
2114 HAMBLY LANE
Frontenac (Frontenac South), Ontario
MLS® X13824652
$1,200,000
- Status
- Active
- Property type
- House
- MLS® number
- X13824652
- Bedrooms
- 2
- Bathrooms
- 2
- Year built
- —
 1 / 53
Listing description
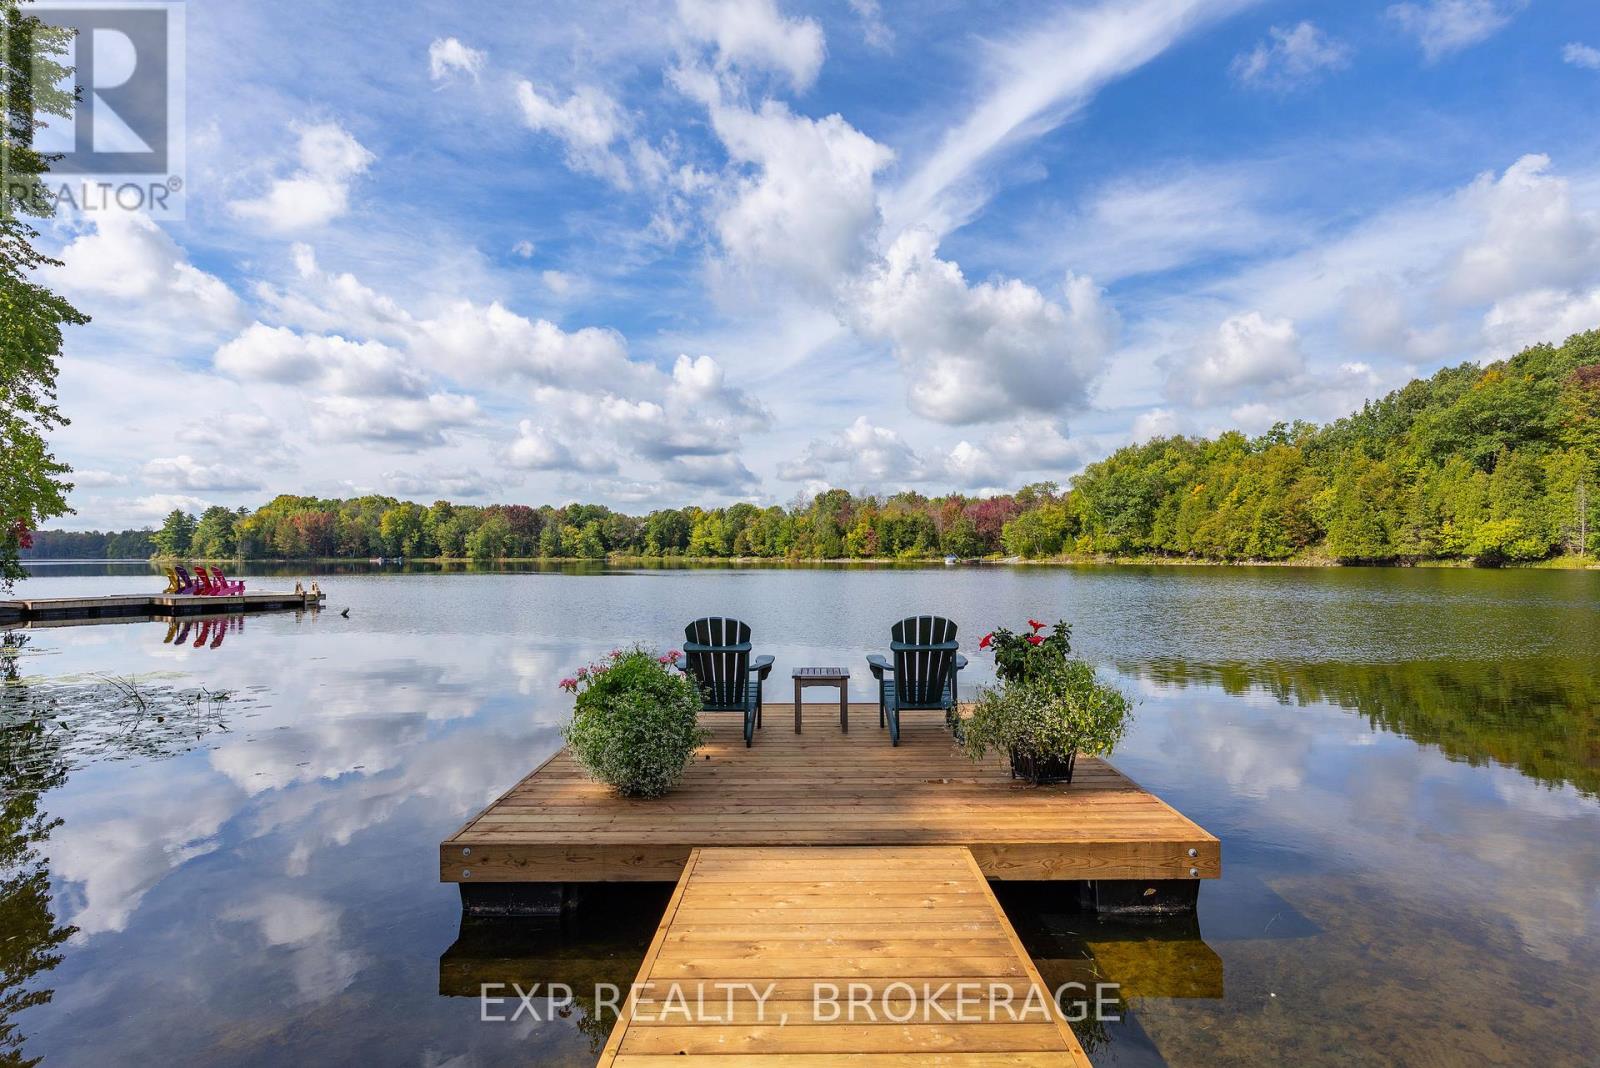
Executive waterfront home on tranquil Hambly Lake 20 minutes from Kingston, with school bus stop. Southwestern exposure, sweeping panoramic views to watch the changing seasons, surrounded by lush perennial gardens. Level access to the lake with a sandy beach and new floating dock.
Walkout level is open concept living, entry has in-floor heat, kitchenette for entertaining, sleeping area with built-in drawers, laundry, and spa-inspired walk-in glass steam shower, heated floor, porcelain tile, plus an office area, laundry and mechanical room. Upstairs, the main living area has Mirage white oak herringbone flooring throughout. A custom Miralis kitchen, with Vicostone quartz peninsula that seats three.
This dream kitchen has a Wolf 48" dual fuel, 6 burner top, double oven with infrared griddle, Signature Silhouette All-Refrigerator, Miele dishwasher, lots of storage, and stunning upper glass front cabinets. The living room provides plenty of seating, custom motorized shades, a propane fireplace, and flows to a separate dining room with walkout to the generous cedar topped deck with glass railings for unobstructed views. The large primary suite boasts floor to ceiling windows.
The separate walk-in closet, pocket doors, custom built-in vanity, quartz counter with sink, Waterworks polished nickel taps, will delight. Luxuriate in the primary 4-piece lavatory, Kohler cast iron tub, DVX pedestal sink, Waterworks polished nickel faucets, Thassos Carrara marble floor and polished marble wall tile. The owners have created a toddler sleeping area with large closets that could easily be used as a den/office.
This home has been done top to bottom: septic, furnace, AC, windows, laundry, spray foam insulation, roof, and is just waiting for you to enjoy!
Property summary
- MLS® number
- X13824652
- Property type
- Single Family
- Building type
- House
- Title
- Freehold
- Land size
- 89.6 x 209.1 FT
- Annual property taxes
- $3,358.00
- Parking
- 4 spaces · No Garage
- Days on market
- 0 days
Features & details
- Heating
- Forced air, Propane
- Cooling
- Central air conditioning
- Basement
- Finished, Full, Separate entrance, Walk out, N/A, N/A
- Flooring
- Marble
- Appliances
- Washer, Water softener, Dishwasher, Stove, Dryer, Oven - Built-In, Water Treatment, Water Heater, Two Refrigerators
- Exterior features
- Vinyl siding
- Lot features
- Cul-de-sac, Level lot, Lighting, Carpet Free
- Community features
- Fishing
- View
- Lake view, View, Direct Water View
- Waterfront
- Waterfront on lake
- Architectural style
- Raised bungalow
What would this home cost you?
Based on the $1,200,000 asking price at a 5.00% example rate, semi-annual compounding.
Renanza Realty Inc. can represent you on this property — send an enquiry to arrange a private viewing.
Listing courtesy of EXP REALTY, BROKERAGE, KINGSTON.
The listing data displayed here is provided in part by the Canadian Real Estate Association (CREA) through its Data Distribution Facility (DDF®) and is drawn from Boards and Associations across Canada. Information is deemed reliable but is not guaranteed accurate by CREA. The listings are held by brokerages other than Renanza Realty unless otherwise noted.
The trademarks REALTOR®, REALTORS® and the REALTOR® logo are controlled by CREA and identify real estate professionals who are members of CREA. The trademarks MLS®, Multiple Listing Service® and the associated logos identify professional services rendered by REALTOR® members of CREA to effect the purchase, sale and lease of real estate as part of a cooperative selling system.