
2112 Pentland Rd
Oak Bay, British Columbia
MLS® 1044998
$1,498,000
- Status
- Active
- Property type
- House
- MLS® number
- 1044998
- Bedrooms
- 5
- Bathrooms
- 3
- Year built
- 1970
 1 / 47
Listing description
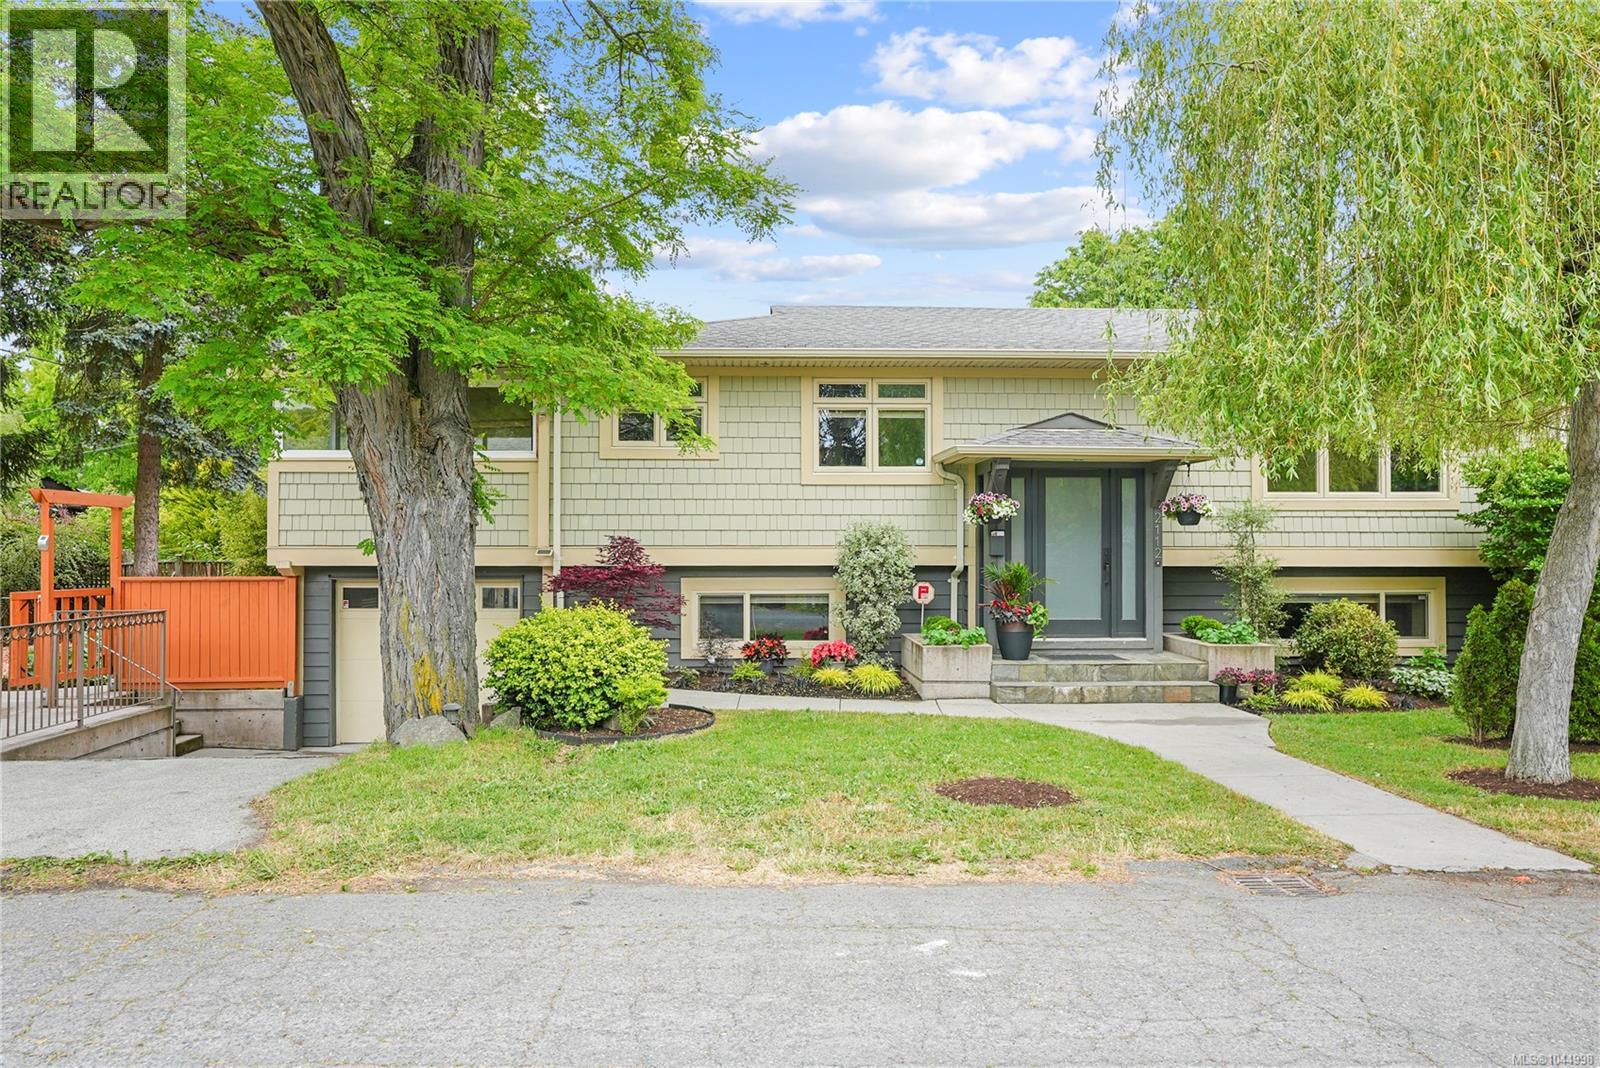
Located in the heart of South Oak Bay, this beautifully updated 5 bed/3 bath + den home offers a modern open-concept floor plan designed for comfortable living and entertaining. The Urbana-designed kitchen features granite countertops, a large island, stainless steel appls, and opens seamlessly to the living and dining areas. The upper level includes 3 bedrms and 2 baths, tile & hardwd floors, cozy electric f/p in living rm & quality accents.
The lower level offers exceptional flexibility with a media room, 2 additional bedrms, office, laundry area w/ kitchenette, radiant in-floor heat and garage access, along w/ potential for a separate in-law suite or space for extended family. Enjoy year-round outdoor living on the southwest-facing covered patio, perfect for BBQs & entertaining. Exterior include upgraded drain tile, vinyl windows, modern siding, new landscaping, and fresh designer paint.
Walk to top schools, Oak Bay Village, beaches, parks, and all that the community offers.
Property summary
- MLS® number
- 1044998
- Property type
- Single Family
- Building type
- House
- Square footage
- 2,385 sq ft
- Title
- Freehold
- Land size
- 5831 square feet
- Built in
- 1970
- Annual property taxes
- $8,047.00
- Parking
- 2 spaces
- Days on market
- 35 days
Features & details
- Heating
- Natural gas, Other
- Cooling
- None
- Appliances
- Washer, Refrigerator, Range - Gas, Dishwasher, Dryer
- Lot features
- Private setting, Other
- Architectural style
- Westcoast
What would this home cost you?
Based on the $1,498,000 asking price at a 5.00% example rate, semi-annual compounding.
Renanza Realty Inc. can represent you on this property — send an enquiry to arrange a private viewing.
Listing courtesy of RE/MAX Camosun, Victoria.
The listing data displayed here is provided in part by the Canadian Real Estate Association (CREA) through its Data Distribution Facility (DDF®) and is drawn from Boards and Associations across Canada. Information is deemed reliable but is not guaranteed accurate by CREA. The listings are held by brokerages other than Renanza Realty unless otherwise noted.
The trademarks REALTOR®, REALTORS® and the REALTOR® logo are controlled by CREA and identify real estate professionals who are members of CREA. The trademarks MLS®, Multiple Listing Service® and the associated logos identify professional services rendered by REALTOR® members of CREA to effect the purchase, sale and lease of real estate as part of a cooperative selling system.