
2112 MISSISSAUGA ROAD
Mississauga (Sheridan), Ontario
MLS® W14200540
$1,850,000
- Status
- Active
- Property type
- House
- MLS® number
- W14200540
- Bedrooms
- 6
- Bathrooms
- 4
- Year built
- —
 1 / 50
Listing description
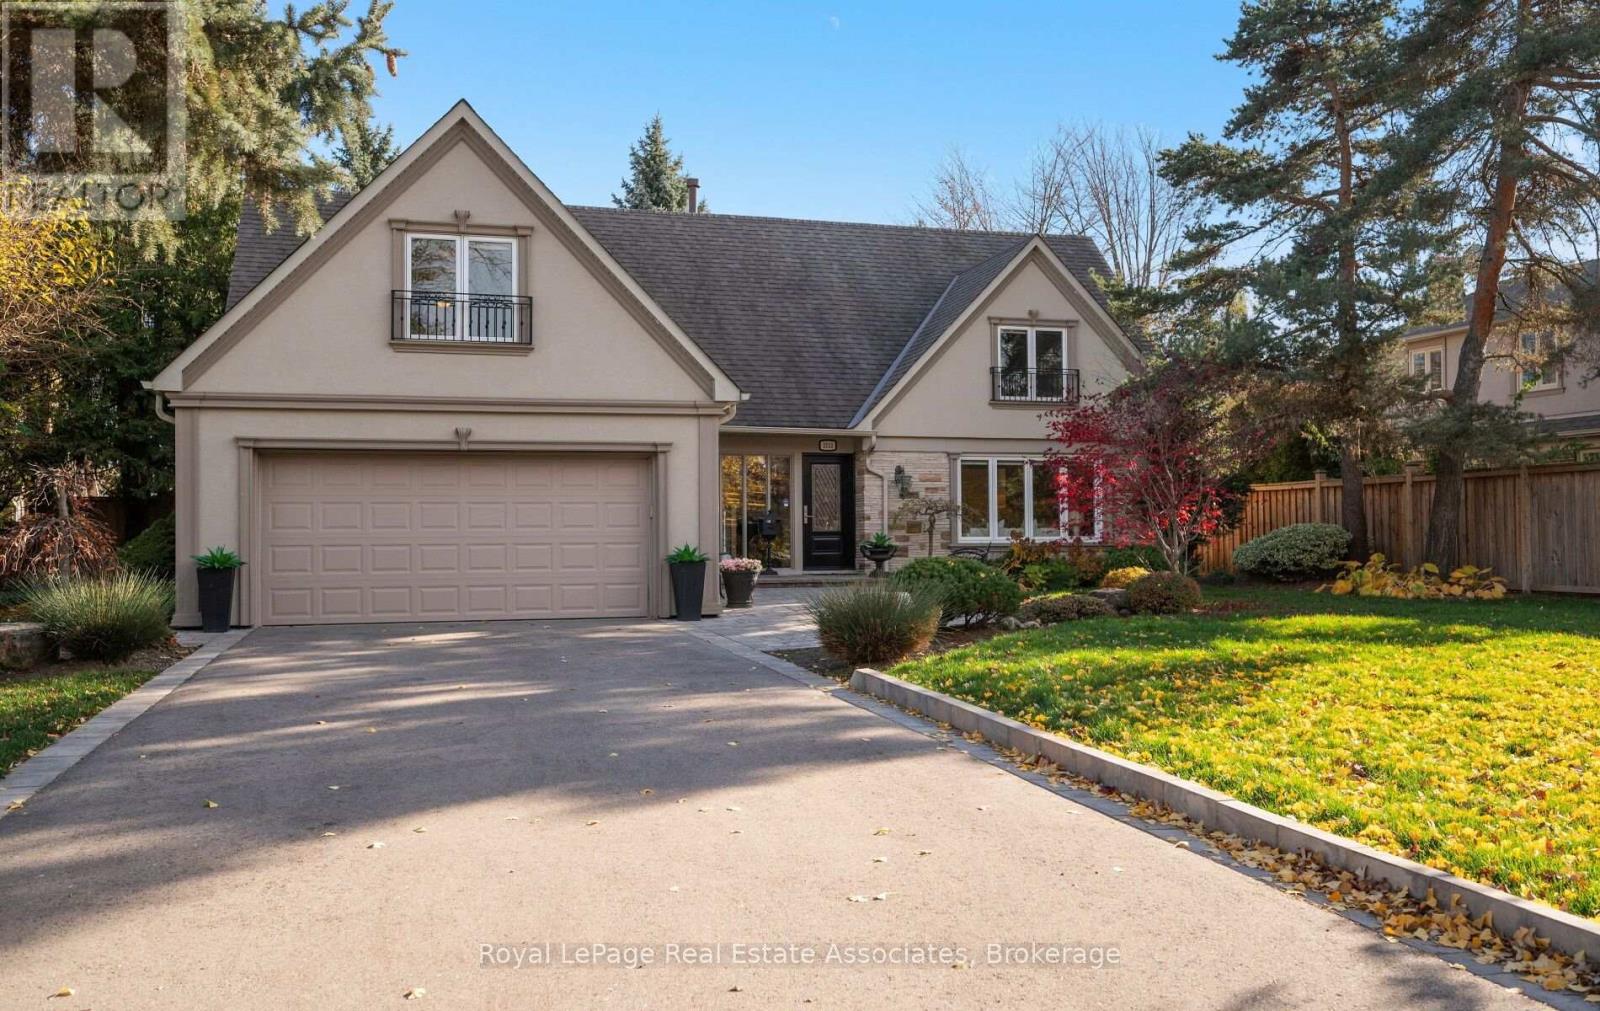
Welcome to 2112 Mississauga Road. An extraordinary residence with grand curb appeal on one of the most prestigious roads. Offering over 3,000 sq.
ft. above grade of luxurious living space, this stunning home blends timeless indoor features and exceptional outdoor living. A grand two storey foyer with a majestic staircase welcomes you into elegant principal rooms, including a formal living room with gorgeous windows and a dining room overlooking the backyard retreat.
The gourmet kitchen features premium appliances, centre island and breakfast area, while the inviting family room offers a fireplace and walkout to the backyard oasis. A powder room, laundry room and separate entrance complete the main level. Upstairs, the luxurious primary suite features an expansive walk-in dressing room (or 5th bedroom), separate walk in closet and 5 piece ensuite with plenty of room to make it a spa retreat.
Completing the upper level are 3 additional bedrooms, including an exceptionally spacious room facing the front, ideal for a home office or a 2nd primary suite, a well appointed main bathroom features a separate walk-in shower, walk-in tub, and handheld shower head, and a third, convenient powder room. The fully finished basement offers exceptional flexibility for entertaining, extended family, multigenerational living, or a nanny suite. Highlights include a spacious recreation room and entertaining area, an additional bedroom, a potential sixth bedroom, and abundant storage space.
Step outside to a private, Muskoka inspired backyard oasis that provides the ultimate setting for relaxation and hosting guests. Surrounded by multimillion dollar homes, this is a rare opportunity to live in an exquisite neighbourhood adjacent to the prestigious Mississauga Golf and Country Club.
Property summary
- MLS® number
- W14200540
- Property type
- Single Family
- Building type
- House
- Title
- Freehold
- Land size
- 75 x 110 FT
- Annual property taxes
- $10,576.00
- Parking
- 6 spaces · Attached Garage, Garage
- Days on market
- 0 days
Features & details
- Heating
- Forced air, Natural gas
- Cooling
- Central air conditioning
- Basement
- Finished, N/A
- Flooring
- Hardwood
- Appliances
- Refrigerator, Stove, Window Coverings, Garage door opener, Garage door opener remote(s)
- Exterior features
- Stucco
- Community features
- Community Centre
What would this home cost you?
Based on the $1,850,000 asking price at a 5.00% example rate, semi-annual compounding.
Renanza Realty Inc. can represent you on this property — send an enquiry to arrange a private viewing.
Listing courtesy of Royal LePage Real Estate Associates, MISSISSAUGA.
The listing data displayed here is provided in part by the Canadian Real Estate Association (CREA) through its Data Distribution Facility (DDF®) and is drawn from Boards and Associations across Canada. Information is deemed reliable but is not guaranteed accurate by CREA. The listings are held by brokerages other than Renanza Realty unless otherwise noted.
The trademarks REALTOR®, REALTORS® and the REALTOR® logo are controlled by CREA and identify real estate professionals who are members of CREA. The trademarks MLS®, Multiple Listing Service® and the associated logos identify professional services rendered by REALTOR® members of CREA to effect the purchase, sale and lease of real estate as part of a cooperative selling system.