
2112 DUNDAS STREET E
Toronto (Woodbine Corridor), Ontario
MLS® E13789544
$1,250,000
- Status
- Active
- Property type
- House
- MLS® number
- E13789544
- Bedrooms
- 3
- Bathrooms
- 2
- Year built
- —
 1 / 24
Listing description
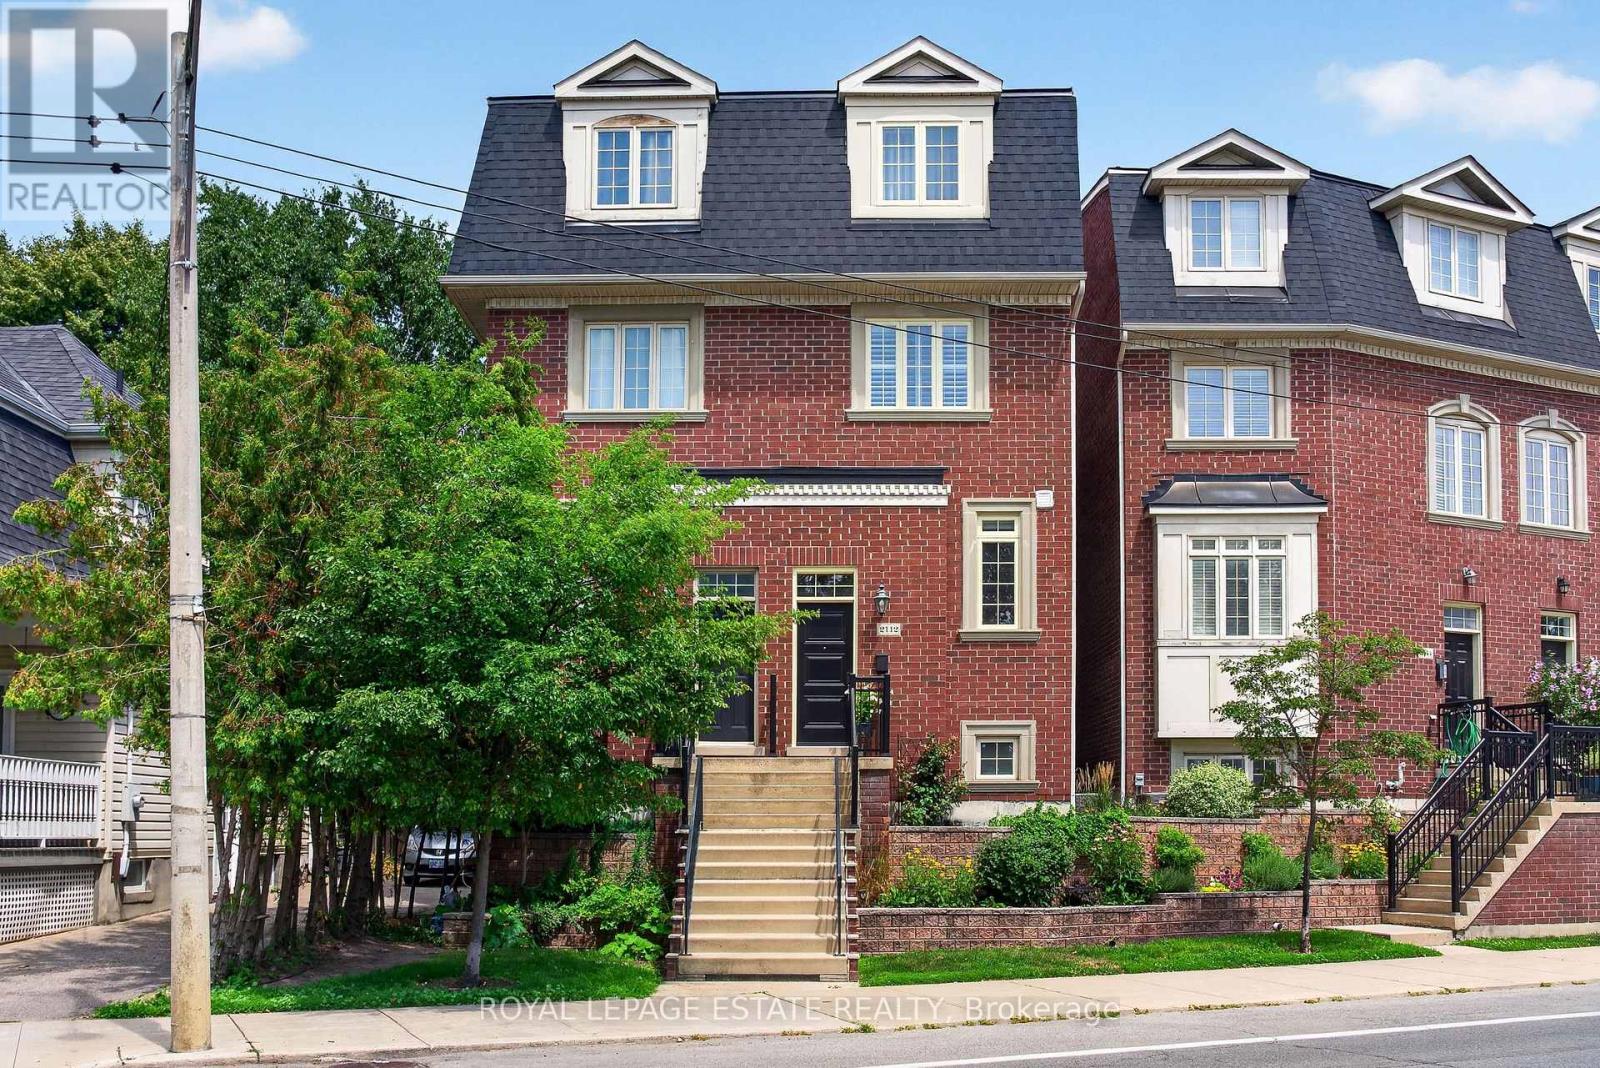
Welcome to this beautifully maintained Georgian-style freehold executive townhome, ideally located just steps from the sought-after Beaches! A truly rare offering, this is the only semi-detached home in the entire development, providing added privacy and a distinctive sense of space. Thoughtfully designed across three levels, this elegant home features beautiful hardwood floors throughout and an abundance of natural light.
The impressive main floor boasts 10-foot ceilings, creating a bright, airy and sophisticated atmosphere perfect for both everyday living and entertaining. The entire top floor is dedicated to a luxurious primary retreat, offering exceptional privacy and comfort. The remodeled ensuite, completed in 2023, features heated floors for a touch of everyday indulgence.
Step outside onto your private balcony, the perfect spot to enjoy your morning coffee, unwind at the end of the day or create your own peaceful escape. The home also delivers on functionality, with generous storage in both the garage and basement, plus custom built-ins in the primary. Numerous recent updates provide peace of mind, including a fully remodeled kitchen (2021), remodeled primary ensuite with heated floors (2023), new roof (2023), new windows and doors (2023), and fresh paint throughout.
With the TTC just steps away, commuting downtown is effortless, while the Beaches' vibrant shops, restaurants, parks, trails and waterfront are right outside your door.
Property summary
- MLS® number
- E13789544
- Property type
- Single Family
- Building type
- House
- Title
- Freehold
- Land size
- 13.3 x 50 FT
- Annual property taxes
- $4,741.00
- Parking
- 1 space · Garage
- Days on market
- 9 days
Features & details
- Heating
- Natural gas, Other
- Cooling
- Central air conditioning
- Basement
- Finished, Walk out, N/A, N/A
- Flooring
- Hardwood
- Appliances
- Washer, Refrigerator, Dishwasher, Stove, Dryer, Garage door opener remote(s), Water Heater - Tankless, Water Heater
- Exterior features
- Brick
- Lot features
- Lane
- Maintenance fee
- $265 / Monthly
What would this home cost you?
Based on the $1,250,000 asking price at a 5.00% example rate, semi-annual compounding.
Renanza Realty Inc. can represent you on this property — send an enquiry to arrange a private viewing.
Listing courtesy of ROYAL LEPAGE ESTATE REALTY, TORONTO.
The listing data displayed here is provided in part by the Canadian Real Estate Association (CREA) through its Data Distribution Facility (DDF®) and is drawn from Boards and Associations across Canada. Information is deemed reliable but is not guaranteed accurate by CREA. The listings are held by brokerages other than Renanza Realty unless otherwise noted.
The trademarks REALTOR®, REALTORS® and the REALTOR® logo are controlled by CREA and identify real estate professionals who are members of CREA. The trademarks MLS®, Multiple Listing Service® and the associated logos identify professional services rendered by REALTOR® members of CREA to effect the purchase, sale and lease of real estate as part of a cooperative selling system.