
21107 MCLEAN ROAD
Wheatley, Ontario
MLS® 26011566
$679,900
- Status
- Active
- Property type
- House
- MLS® number
- 26011566
- Bedrooms
- 4
- Bathrooms
- 2
- Year built
- 2018
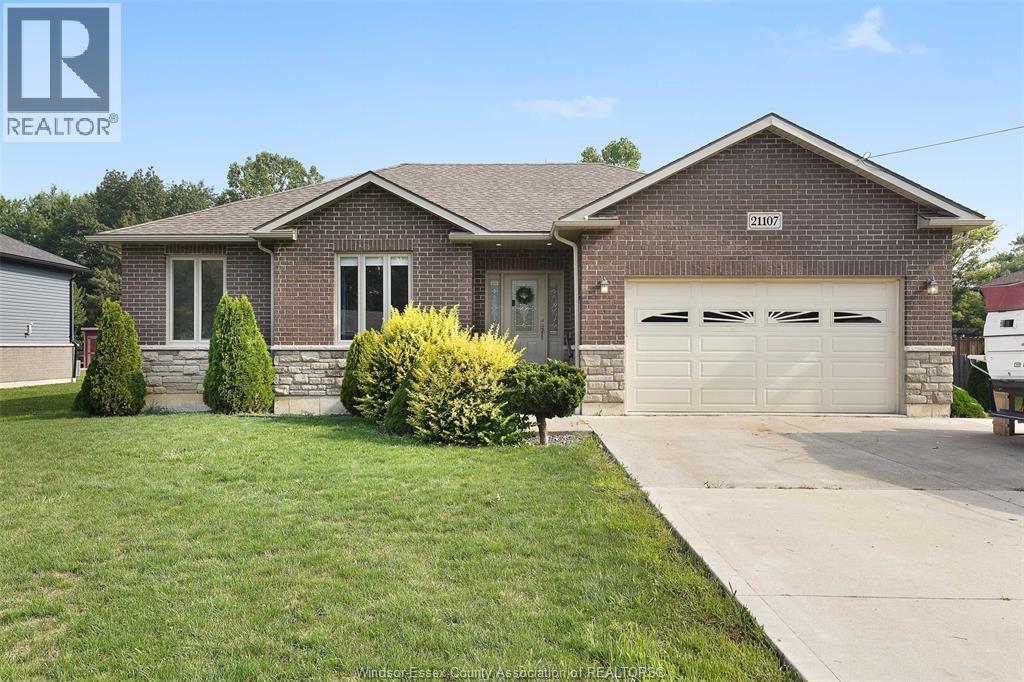 1 / 37
Listing description
STUNNING 7-YR-OLD BRICK/STONE RANCH OFFERS NEARLY 3000SQFT OF BEAUTIFULLY FINISHED LIVING SPACE ON A QUIET DEAD-END STREET, W/ A FINISHED CONCRETE DRIVE THAT ACCOMMODATES 6+ CARS! FEATURING 4 SPACIOUS BEDROOMS W/ PRIMARY WALK-IN CLOSET & ENSUITE BATH, 2 FULL BATHS, AND AN OPEN-CONCEPT LAYOUT WITH A GOURMET KITCHEN W/ LOADS OF CUPBOARDS, WALK-IN PANTRY, PREMIUM PORCELAIN FLOORS & PATIO DOOR TO SPACIOUS SUNDECK. HUGE LOT BEING 75’x174’ W/ FULLY FENCED PRIVATE BACKYARD WITH NO REAR NEIGHBOURS IS A DREAM; FEATURING A PLAY SET, SEMI-INGROUND POOL, LARGE SUNDECK AND LRG STORAGE SHED.
ENJOY EFFORTLESS ENTERTAINING WITH TWO LARGE LIVING SPACES, NO CARPET, REVERSE OSMOSIS WATER SYSTEM, & ATTACHED DOUBLE CAR GARAGE W/ INSIDE ENTRY. NEUTRAL TONES THROUGHOUT & HUGE FINISHED BASEMENT MAKE THIS HOME MOVE-IN READY. ONLY MINUTES FROM LAKE ERIE, WHEATLEY HARBOUR AND BOAT LAUNCH.
STEPS AWAY FROM THE BEST FISH TRUCK IN TOWN. DON'T MISS THE OPPORTUNITY TO CALL THIS HOME YOURS TODAY!
Property summary
- MLS® number
- 26011566
- Property type
- Single Family
- Building type
- House
- Title
- Freehold
- Land size
- 75.33 X 174.76 ft / 0.302 AC
- Built in
- 2018
- Parking
- Attached Garage, Inside Entry
- Days on market
- 134 days
Features & details
- Heating
- Forced air, Natural gas, Furnace
- Cooling
- Central air conditioning
- Flooring
- Laminate, Ceramic/Porcelain
- Appliances
- Washer, Refrigerator, Dishwasher, Stove, Dryer, Microwave Range Hood Combo
- Exterior features
- Brick, Stone
- Lot features
- Double width or more driveway, Concrete Driveway, Finished Driveway, Front Driveway
- Waterfront
- Waterfront nearby
- Pool
- Pool equipment, On Ground Pool
- Architectural style
- Ranch
What would this home cost you?
Based on the $679,900 asking price at a 5.00% example rate, semi-annual compounding.
Renanza Realty Inc. can represent you on this property — send an enquiry to arrange a private viewing.
Listing courtesy of JUMP REALTY INC., WINDSOR.
The listing data displayed here is provided in part by the Canadian Real Estate Association (CREA) through its Data Distribution Facility (DDF®) and is drawn from Boards and Associations across Canada. Information is deemed reliable but is not guaranteed accurate by CREA. The listings are held by brokerages other than Renanza Realty unless otherwise noted.
The trademarks REALTOR®, REALTORS® and the REALTOR® logo are controlled by CREA and identify real estate professionals who are members of CREA. The trademarks MLS®, Multiple Listing Service® and the associated logos identify professional services rendered by REALTOR® members of CREA to effect the purchase, sale and lease of real estate as part of a cooperative selling system.