
2110 Connel Road
Creston, British Columbia
MLS® 10392546
$685,000
- Status
- Active
- Property type
- House
- MLS® number
- 10392546
- Bedrooms
- 3
- Bathrooms
- 2
- Year built
- 1945
 1 / 38
Listing description
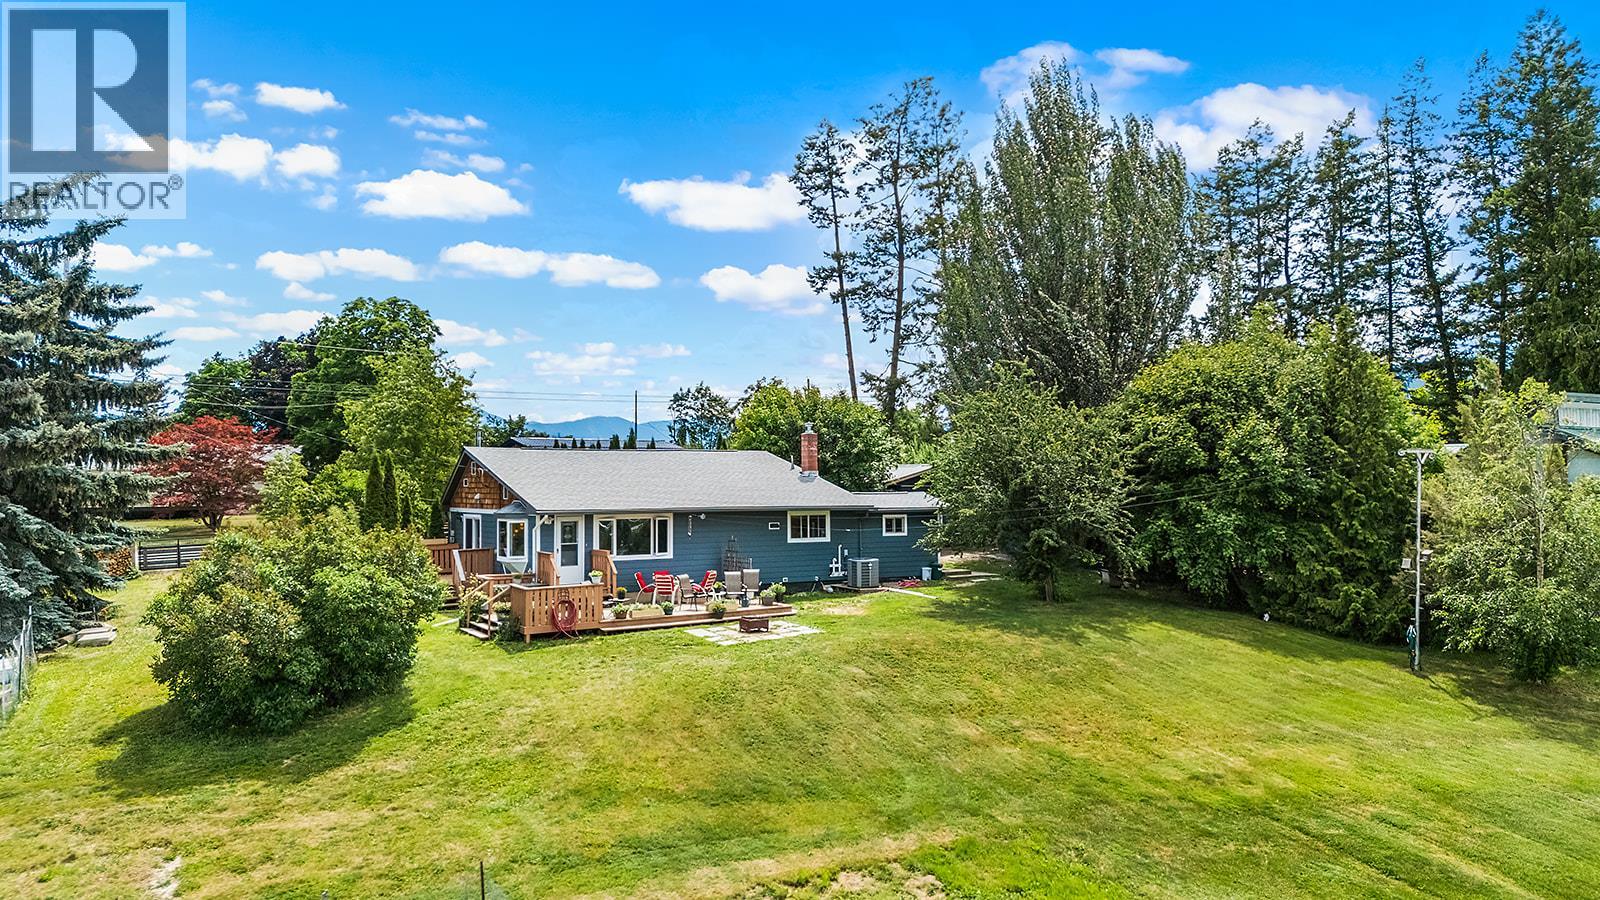
3-bedroom, 1. 5-bathroom rancher with walk-out basement on a fully fenced 1-acre property in Erickson, featuring an exceptional heated 30' x 40' shop, detached 2-car garage, and panoramic mountain and valley views. Designed for comfortable everyday living, the home's primary living areas, laundry, and three bedrooms are all conveniently located on one level.
Large windows fill the living room with natural light while showcasing panoramic mountain and valley views, with easy access to the deck for seamless indoor-outdoor living. The spacious eat-in kitchen features stainless steel appliances, abundant cabinetry, and a beautiful window overlooking the backyard. The primary bedroom offers direct access to its own private deck, creating the perfect retreat for morning coffee, quiet evenings, or simply taking in the surrounding landscape.
Two additional bedrooms and an updated full bathroom complete the main level. The walk-out basement features a warm wood-lined recreation room with a cozy wood stove, guest room or den, powder room, cold room, pantry, coffee bar, and plenty of storage. Outside, enjoy established fruit trees, perennial gardens, a greenhouse, two fenced garden areas with raised beds, two chicken coops, and two decks plus a concrete patio.
The powered detached 2-car garage is complemented by a large attached storage room, while the heated 30' x 40' shop offers 12-foot ceilings, a 10x20 overhead door, concrete floor, separate gas and electrical services, its own 200-amp panel, and excellent lighting. Minutes from wineries, recreation, and Creston amenities.
Property summary
- MLS® number
- 10392546
- Property type
- Single Family
- Building type
- House
- Square footage
- 2,072 sq ft
- Title
- Freehold
- Land size
- 1 acres
- Built in
- 1945
- Annual property taxes
- $3,904.10
- Parking
- 8 spaces · Detached Garage, Oversize, See Remarks
- Days on market
- 77 days
Features & details
- Heating
- Stove, See remarks, Wood
- Cooling
- Central air conditioning
- View
- Mountain view, Valley view
- Architectural style
- Ranch
What would this home cost you?
Based on the $685,000 asking price at a 5.00% example rate, semi-annual compounding.
Renanza Realty Inc. can represent you on this property — send an enquiry to arrange a private viewing.
Listing courtesy of Stonehaus Realty Corp., Kelowna.
The listing data displayed here is provided in part by the Canadian Real Estate Association (CREA) through its Data Distribution Facility (DDF®) and is drawn from Boards and Associations across Canada. Information is deemed reliable but is not guaranteed accurate by CREA. The listings are held by brokerages other than Renanza Realty unless otherwise noted.
The trademarks REALTOR®, REALTORS® and the REALTOR® logo are controlled by CREA and identify real estate professionals who are members of CREA. The trademarks MLS®, Multiple Listing Service® and the associated logos identify professional services rendered by REALTOR® members of CREA to effect the purchase, sale and lease of real estate as part of a cooperative selling system.