
2110 26 Avenue SW
Calgary, Alberta
MLS® A2314141
$1,250,000
- Status
- Active
- Property type
- House
- MLS® number
- A2314141
- Bedrooms
- 4
- Bathrooms
- 2
- Year built
- 1950
 1 / 33
Listing description
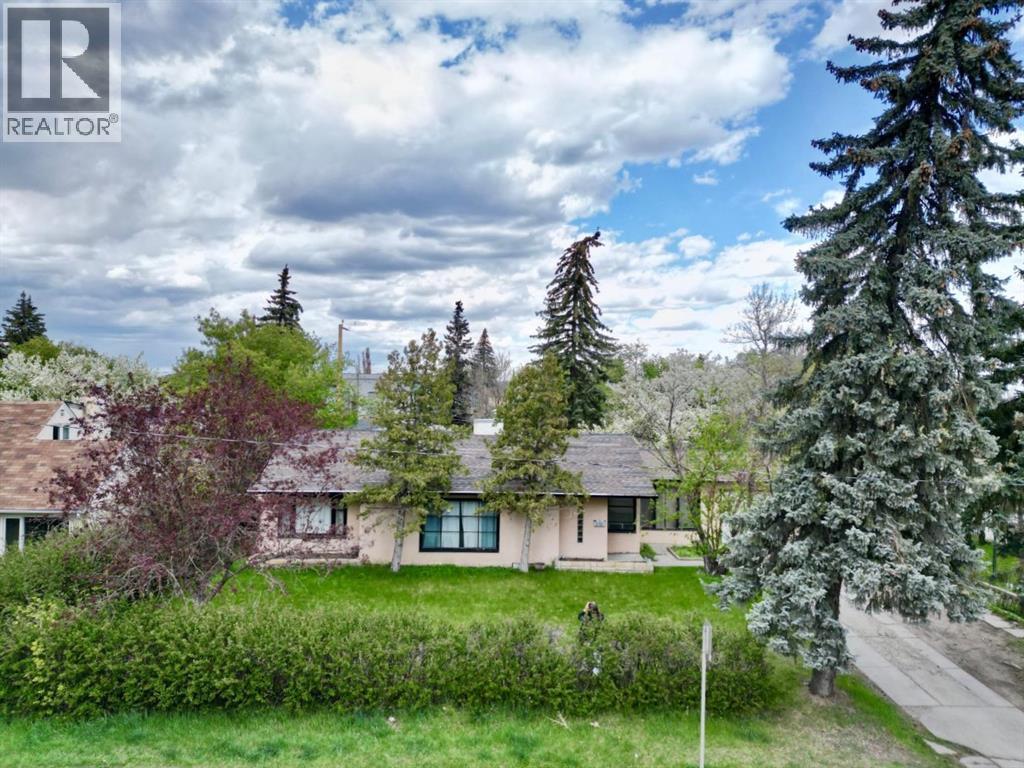
Situated on a massive 85 ft x 120 ft lot in a highly sought-after location, this property presents an exceptional opportunity for homeowners, investors, and developers alike. With incredible redevelopment potential and a versatile layout, this home offers endless possibilities in an area surrounded by growth and future value. The main floor features a bright and functional design with three generously sized bedrooms, all conveniently located near a well-appointed 4-piece bathroom.
Large windows throughout the home flood the living spaces with natural light, creating an open and welcoming atmosphere. The spacious living room is warm and inviting, seamlessly connecting to the dining area, making it ideal for both everyday living and entertaining guests. The kitchen is thoughtfully laid out with plenty of workspace and cabinetry, highlighted by a window above the sink overlooking the expansive backyard.
Whether preparing meals or enjoying your morning coffee, the view of the private outdoor space adds to the charm of this home. Adjacent to the kitchen is a cozy eating nook that opens directly into both the kitchen and living room, creating a natural flow throughout the main living area. Adding to the practicality of the home, the main floor laundry room is located just off the kitchen and includes a sink as well as direct access to the outdoor patio.
This convenient setup makes day-to-day living easy while also providing quick access to the backyard for summer gatherings, gardening, or future expansion plans. The fully developed basement includes an illegal suite with its own separate access from the backyard and alley, offering excellent flexibility for extended family, guests, or potential rental income. The lower level features a full kitchen that opens into a combined living and dining area, creating a comfortable and self-contained space.
In addition, the basement offers one bedroom, a den that could easily function as a home office or guest room, a 4-piece bathro om, and its own dedicated laundry area. Outside, the oversized lot provides exceptional outdoor space and incredible future development potential. Whether you are considering renovating, holding as an investment property, or exploring redevelopment opportunities, the size and location of this parcel make it a rare find in today’s market.
This is an outstanding opportunity to own a property with strong current functionality and significant long-term upside in a prime location close to amenities, schools, shopping, transit, and major routes. Properties with lots of this size and potential rarely become available.
Property summary
- MLS® number
- A2314141
- Property type
- Single Family
- Building type
- House
- Square footage
- 1,479 sq ft
- Title
- Freehold
- Land size
- 945 square meters
- Built in
- 1950
- Annual property taxes
- $6,303.00
- Parking
- 3 spaces · Attached Garage, Detached Garage
- Days on market
- 2 days
Features & details
- Heating
- Forced air
- Cooling
- None
- Basement
- Finished, Full, Walk-up, Suite
- Flooring
- Hardwood, Carpeted, Ceramic Tile
- Appliances
- Refrigerator, Dishwasher, Oven, Microwave, Microwave Range Hood Combo, Window Coverings, Washer & Dryer
- Exterior features
- Stucco
- Architectural style
- Bungalow
What would this home cost you?
Based on the $1,250,000 asking price at a 5.00% example rate, semi-annual compounding.
Renanza Realty Inc. can represent you on this property — send an enquiry to arrange a private viewing.
Listing courtesy of RE/MAX First, CALGARY.
The listing data displayed here is provided in part by the Canadian Real Estate Association (CREA) through its Data Distribution Facility (DDF®) and is drawn from Boards and Associations across Canada. Information is deemed reliable but is not guaranteed accurate by CREA. The listings are held by brokerages other than Renanza Realty unless otherwise noted.
The trademarks REALTOR®, REALTORS® and the REALTOR® logo are controlled by CREA and identify real estate professionals who are members of CREA. The trademarks MLS®, Multiple Listing Service® and the associated logos identify professional services rendered by REALTOR® members of CREA to effect the purchase, sale and lease of real estate as part of a cooperative selling system.