
211 TOUCH GOLD CRESCENT
Aurora (Bayview Southeast), Ontario
MLS® N13770744
$1,499,990
- Status
- Active
- Property type
- House
- MLS® number
- N13770744
- Bedrooms
- 5
- Bathrooms
- 5
- Year built
- —
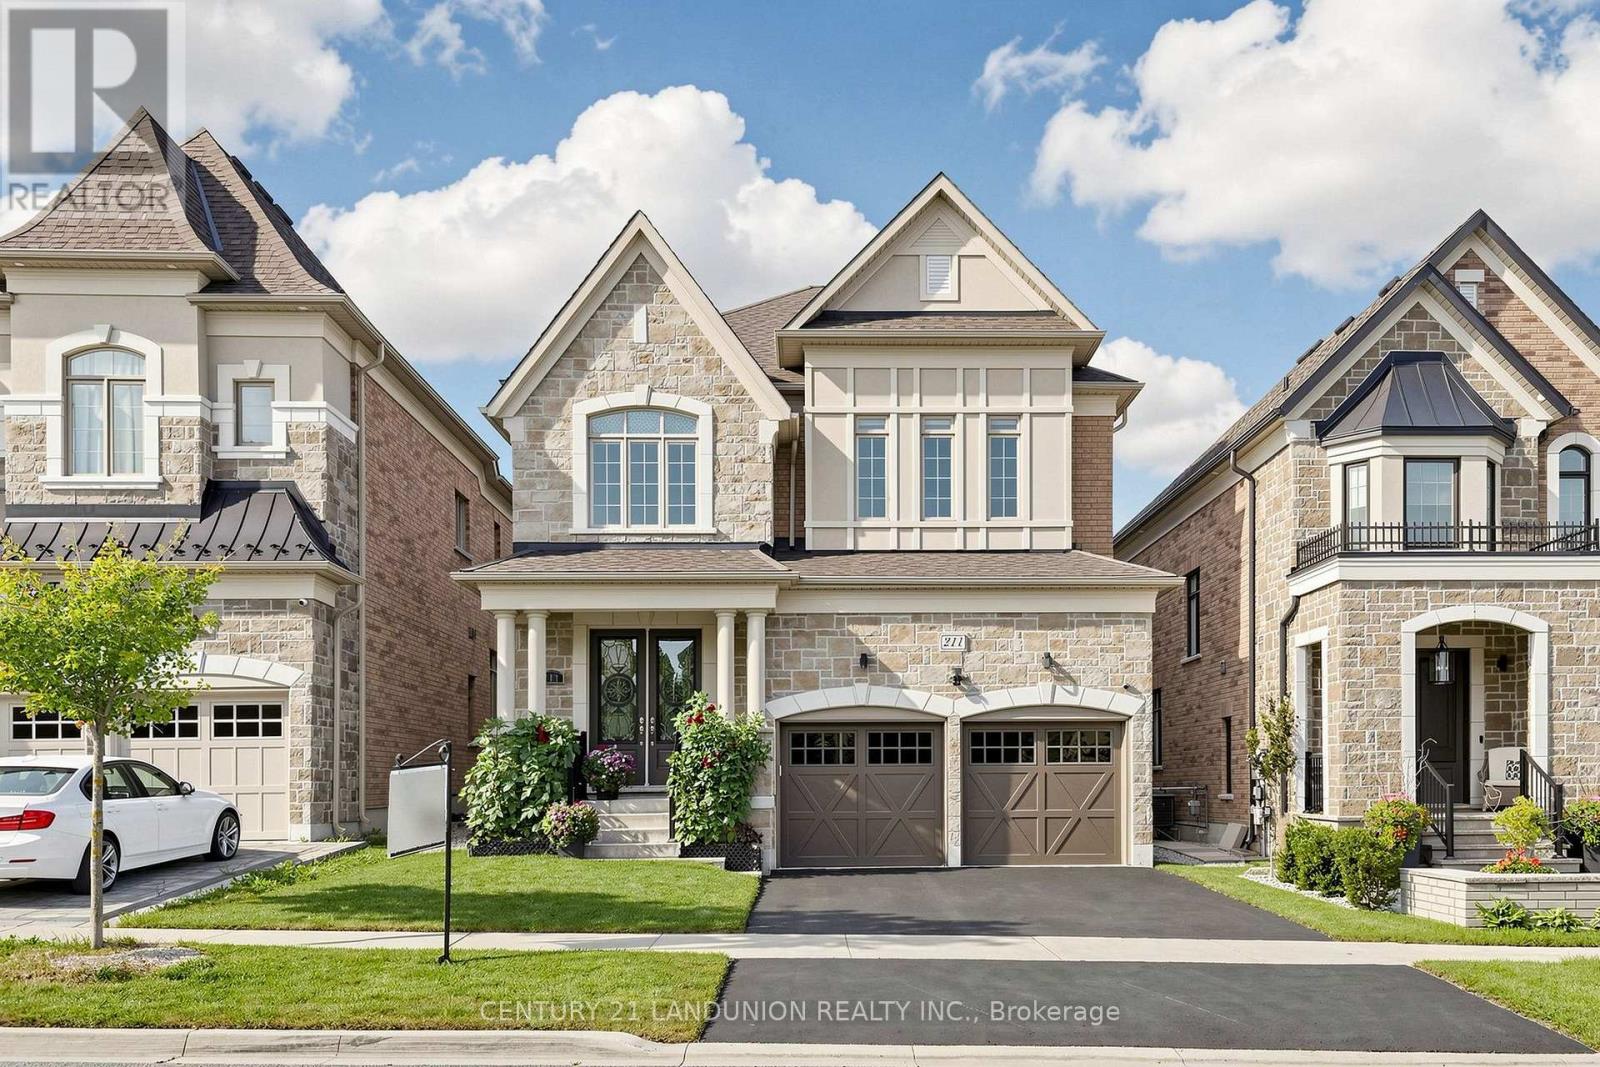 1 / 51
Listing description
Welcome to "Adena Views" in Prestigious Aurora Southeast, Nestled Alongside the Renowned Magna Golf Course! This stunning executive residence offers a perfect blend of modern luxury and timeless elegance in Aurora's most sought-after neighborhoods. **Original Owner with Less than 6 Years New** Over 3,300 SQFT Above Grade Living Space Situated on an Extra-Deep Premium Lot (39.
74' x 123. 15')! ***Rare Offer Featuring 5 bedrooms+ Library and 5 bathrooms!
*** Hardwood Floors and New LED Pot Lights Throughout! Oak Staircase W/ Iron Balustrades. This home boasts an open-concept layout with 10-foot ceilings on the Main Floor, large windows, and abundant natural light throughout.
**Featuring a stately library and an executive-style office on the main level, this home blends luxury with functionality. ** The gourmet kitchen is a chef's dream, open concept, complete with stainless steel appliances, quartz countertops, a spacious island, and custom cabinetry. The inviting family room with a cozy fireplace creates the perfect setting for gatherings.
Upstairs, 9 Ft ceilings, the luxurious primary suite offers a spa-inspired 5-piece ensuite and a large walk-in closet. Every bedroom is generously sized and has an ensuite, each with ample storage and comfort. **Convenient 2nd-floor Laundry**.
The full and high basement provides a huge space, ideal for a home theater, gym, or recreation room. Finished/Painted Garage Floor. *Located close to the Community Center, Wetlands Park Trail, minutes to the 404 Highway, top-ranked schools, Dr.
GW William Heigh with IB Program, parks, shopping plazas, restaurants, Walmart, supermarket, and transit, this home offers both convenience and lifestyle!
Property summary
- MLS® number
- N13770744
- Property type
- Single Family
- Building type
- House
- Title
- Freehold
- Land size
- 39.7 x 123.2 FT
- Annual property taxes
- $9,630.96
- Parking
- 4 spaces · Garage
- Days on market
- 7 days
Features & details
- Heating
- Forced air, Natural gas
- Cooling
- Central air conditioning
- Basement
- Full
- Flooring
- Hardwood
- Appliances
- Washer, Central Vacuum, Gas stove(s), Dryer, Hood Fan, Window Coverings, Garage door opener remote(s)
- Exterior features
- Stone
- Lot features
- Carpet Free
What would this home cost you?
Based on the $1,499,990 asking price at a 5.00% example rate, semi-annual compounding.
Renanza Realty Inc. can represent you on this property — send an enquiry to arrange a private viewing.
Listing courtesy of CENTURY 21 LANDUNION REALTY INC., MARKHAM.
The listing data displayed here is provided in part by the Canadian Real Estate Association (CREA) through its Data Distribution Facility (DDF®) and is drawn from Boards and Associations across Canada. Information is deemed reliable but is not guaranteed accurate by CREA. The listings are held by brokerages other than Renanza Realty unless otherwise noted.
The trademarks REALTOR®, REALTORS® and the REALTOR® logo are controlled by CREA and identify real estate professionals who are members of CREA. The trademarks MLS®, Multiple Listing Service® and the associated logos identify professional services rendered by REALTOR® members of CREA to effect the purchase, sale and lease of real estate as part of a cooperative selling system.