
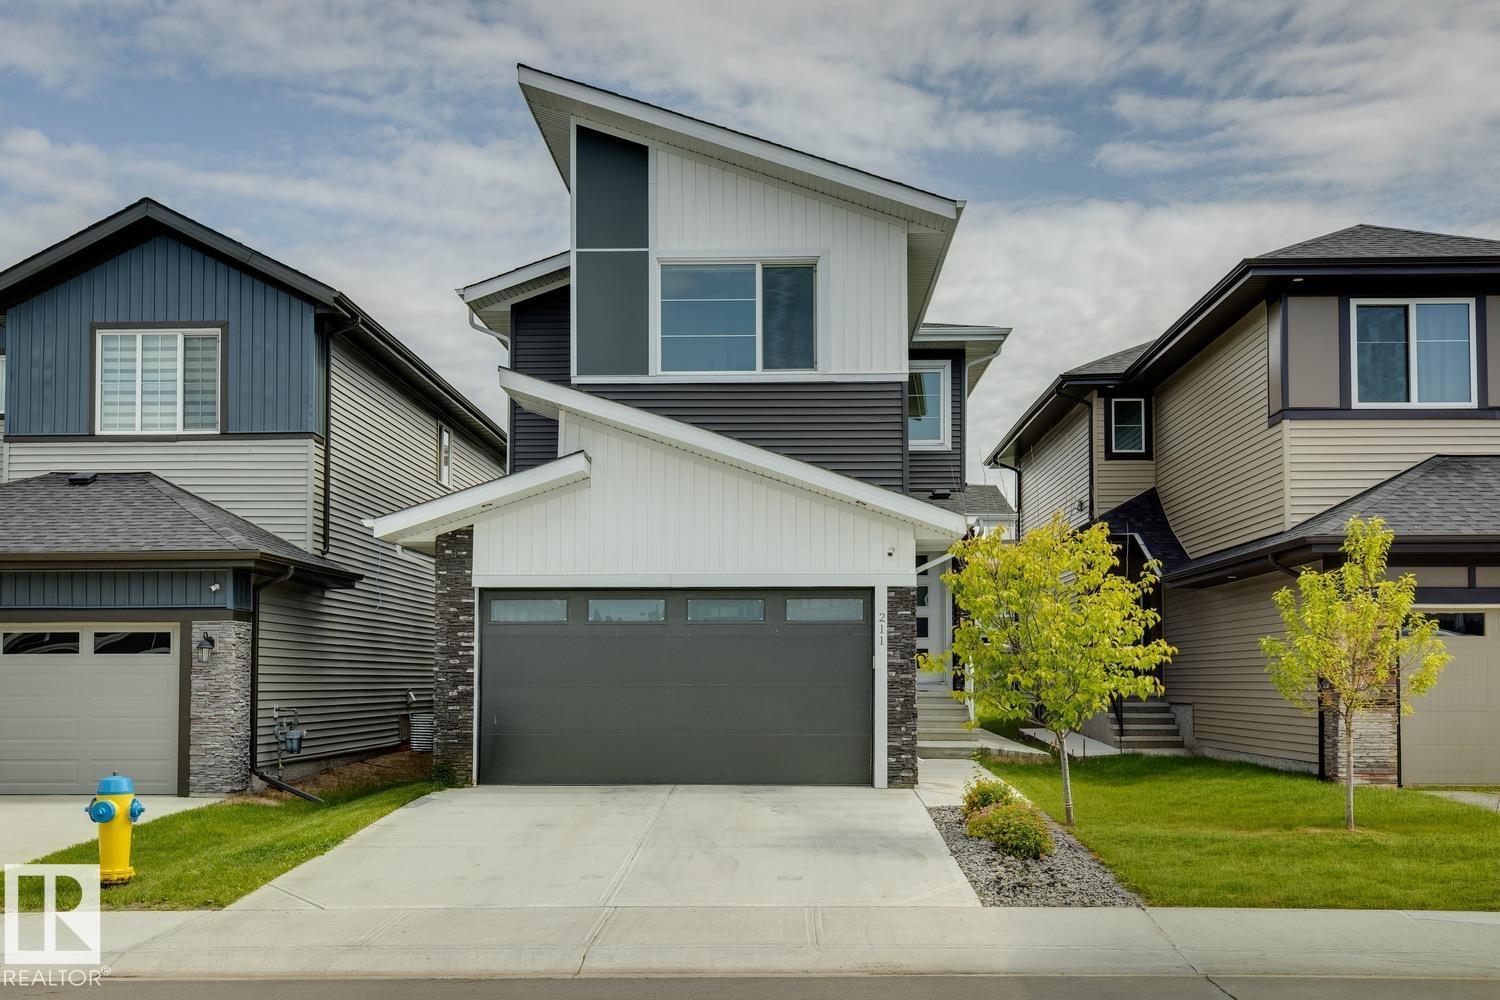
211 KETTYL CO
Leduc, Alberta
MLS® E4499365
$675,000
- Status
- Active
- Property type
- House
- MLS® number
- E4499365
- Bedrooms
- 5
- Bathrooms
- 4
- Year built
- 2023
 1 / 48
Listing description
PERMITTED 2-BEDROOM BASEMENT SUITE WITH SEPARATE ENTRANCE OFFERING OVER 3,000 SQFT OF FINISHED LIVING SPACE IN SOUGHT-AFTER WEST HAVEN! This beautifully designed 2-storey home offers 2,170 SQFT above grade plus a fully finished permitted basement suite, bringing the total finished living space to over 3,000 SQFT-perfect for extended family, guests, or added income potential. The bright open-concept main floor showcases durable vinyl plank flooring, a spacious living room with soaring open-to-below ceilings, a stylish kitchen with quartz countertops, large island, pantry, and adjoining dining area overlooking the landscaped backyard.
A main floor office, mudroom, and 2-piece bath complete the level. Upstairs features a bonus room, convenient laundry, two generous bedrooms, a full bath, and an impressive primary retreat with a walk-in closet and luxurious 5-piece ensuite. The self-contained basement suite offers 2 bedrooms, full kitchen, living area, 4-piece bath, and its own laundry.
Double attached garage
Property summary
- MLS® number
- E4499365
- Property type
- Single Family
- Building type
- House
- Square footage
- 2,171 sq ft
- Title
- Freehold
- Land size
- 340.03 square meters
- Built in
- 2023
- Parking
- 4 spaces · Attached Garage
- Days on market
- 47 days
Features & details
- Heating
- Forced air
- Basement
- Finished, Full, Suite
- Appliances
- Dishwasher, Dryer, Microwave, Hood Fan, Two stoves, Window Coverings, Two Washers, Two Refrigerators
- Lot features
- Cul-de-sac, See remarks, Closet Organizers
What would this home cost you?
Based on the $675,000 asking price at a 5.00% example rate, semi-annual compounding.
Renanza Realty Inc. can represent you on this property — send an enquiry to arrange a private viewing.
Listing courtesy of Century 21 All Stars Realty Ltd, Edmonton.
The listing data displayed here is provided in part by the Canadian Real Estate Association (CREA) through its Data Distribution Facility (DDF®) and is drawn from Boards and Associations across Canada. Information is deemed reliable but is not guaranteed accurate by CREA. The listings are held by brokerages other than Renanza Realty unless otherwise noted.
The trademarks REALTOR®, REALTORS® and the REALTOR® logo are controlled by CREA and identify real estate professionals who are members of CREA. The trademarks MLS®, Multiple Listing Service® and the associated logos identify professional services rendered by REALTOR® members of CREA to effect the purchase, sale and lease of real estate as part of a cooperative selling system.