
211 Enderby Grindrod Road
Enderby, British Columbia
MLS® 10397939
$1,229,000
- Status
- Active
- Property type
- House
- MLS® number
- 10397939
- Bedrooms
- 4
- Bathrooms
- 2
- Year built
- 1969
 1 / 96
Listing description
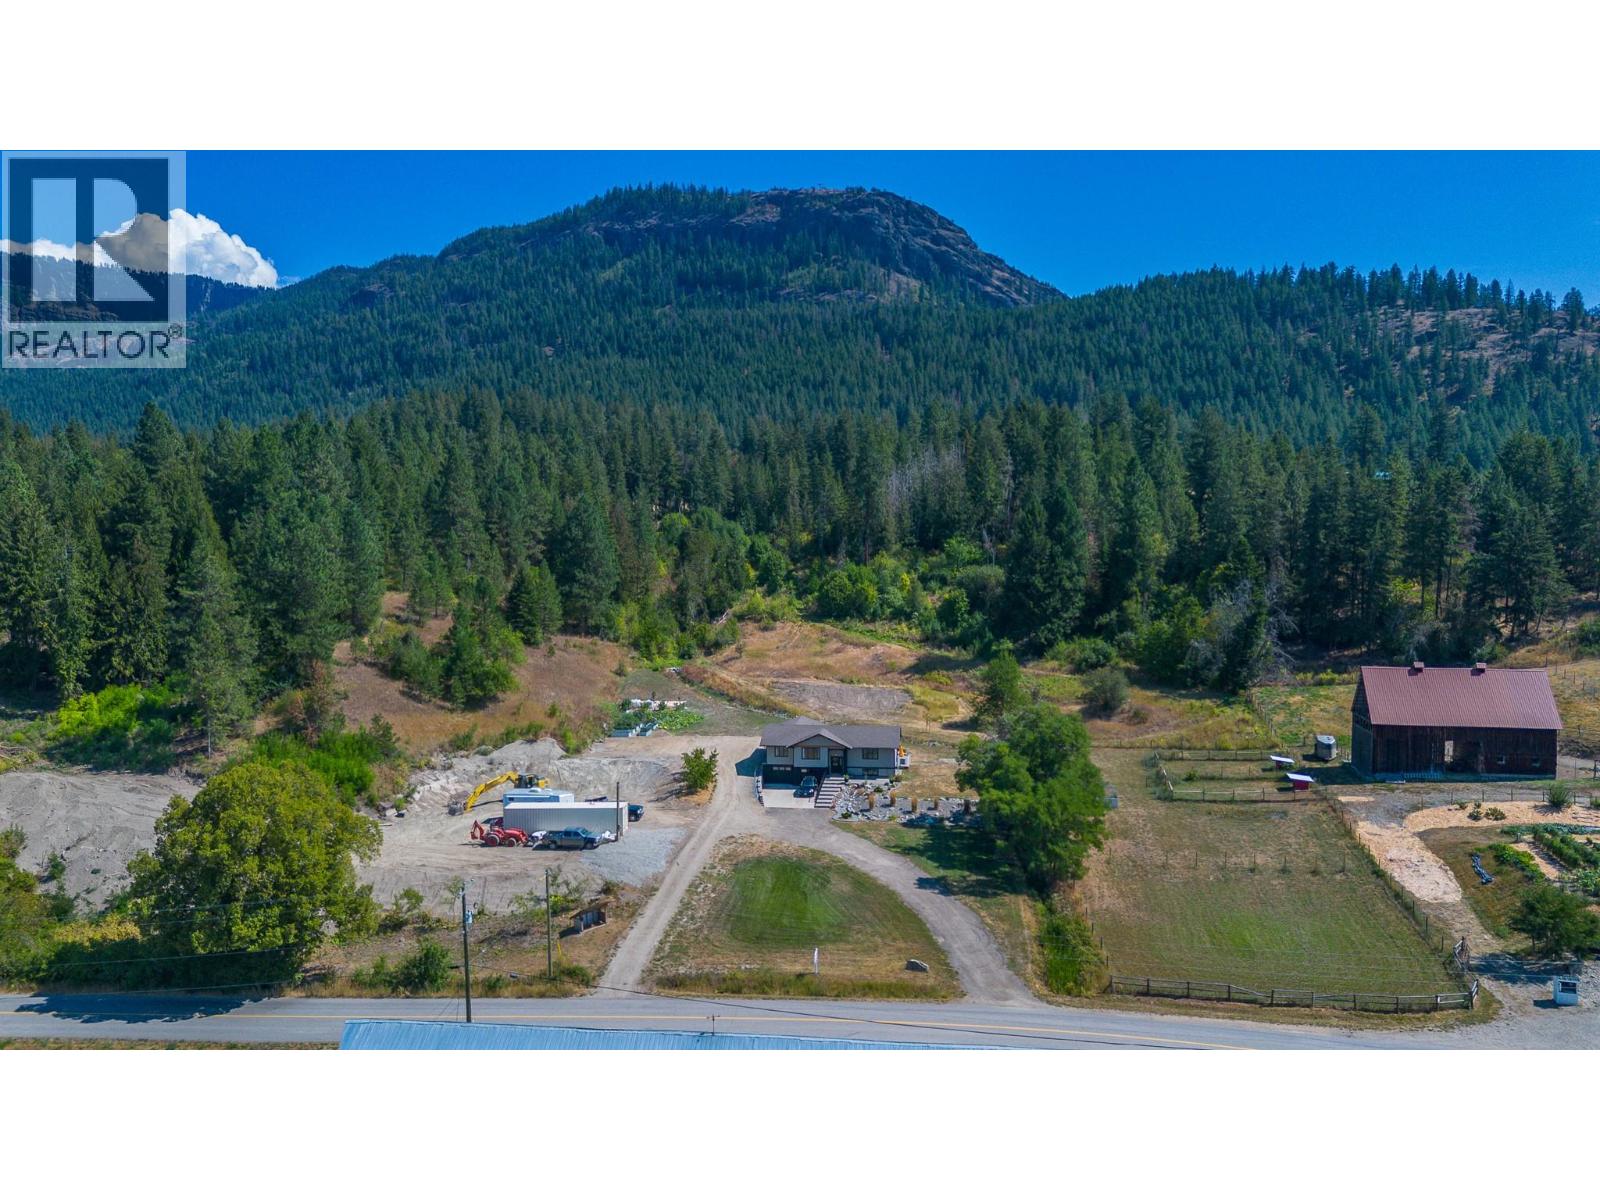
Welcome to this one-of-a-kind dream property, where modern living meets rural tranquility just minutes from town. Beautifully updated, this home features HanStone quartz countertops, custom cabinetry with European self-closing hardware, upgraded Andersen premium wood-fiberglass casement windows, an abundance of natural light and an inviting open-concept living, dining, and kitchen area with a stunning vaulted wood ceiling. Step outside to enjoy the covered 8'' x 8'' cedar-finished post-and-beam sitting area, complete with views of the cliffs and the soothing sounds of the stream.
Relax around the fire pit and take in the peace and privacy of your forested retreat. Set on 14. 55 acres, there is plenty of room for recreational toys, equipment, and ample parking.
The garden features a gravity-fed irrigation system, and the property has dual water licences for both domestic and irrigation use. A separate fenced pasture of just under 1. 5 acres is located on the south side of the property and is accessible by a charming walking bridge over the stream.
With abundant timber, hiking trails, and incredible opportunities to enjoy the outdoors and observe wildlife, this property is a nature lover’s dream. Come experience the perfect blend of modern comfort, privacy, and natural beauty. Properties like this are truly rare—book your private viewing today!
Property summary
- MLS® number
- 10397939
- Property type
- Single Family
- Building type
- House
- Square footage
- 1,976 sq ft
- Title
- Freehold
- Land size
- 14.55 acres
- Built in
- 1969
- Annual property taxes
- $2,661.37
- Parking
- 12 spaces · Attached Garage, See Remarks, Additional Parking
- Days on market
- 31 days
Features & details
- Heating
- Heat Pump, Forced air, Electric, See remarks, Other
- Cooling
- Heat Pump
- Basement
- Partial
- Flooring
- Tile, Carpeted, Other
- Appliances
- Washer, Refrigerator, Range - Electric, Dishwasher, Dryer
- Exterior features
- Other
- Lot features
- Private setting, Treed, Irregular lot size, Sloping
- Community features
- Rural Setting
- View
- Valley view, View (panoramic)
What would this home cost you?
Based on the $1,229,000 asking price at a 5.00% example rate, semi-annual compounding.
Renanza Realty Inc. can represent you on this property — send an enquiry to arrange a private viewing.
Listing courtesy of RE/MAX Vernon, Vernon.
The listing data displayed here is provided in part by the Canadian Real Estate Association (CREA) through its Data Distribution Facility (DDF®) and is drawn from Boards and Associations across Canada. Information is deemed reliable but is not guaranteed accurate by CREA. The listings are held by brokerages other than Renanza Realty unless otherwise noted.
The trademarks REALTOR®, REALTORS® and the REALTOR® logo are controlled by CREA and identify real estate professionals who are members of CREA. The trademarks MLS®, Multiple Listing Service® and the associated logos identify professional services rendered by REALTOR® members of CREA to effect the purchase, sale and lease of real estate as part of a cooperative selling system.