
211 ALPINE LAKE ROAD
Trent Lakes, Ontario
MLS® X13812470
$544,900
- Status
- Active
- Property type
- House
- MLS® number
- X13812470
- Bedrooms
- 2
- Bathrooms
- 1
- Year built
- —
 1 / 26
Listing description
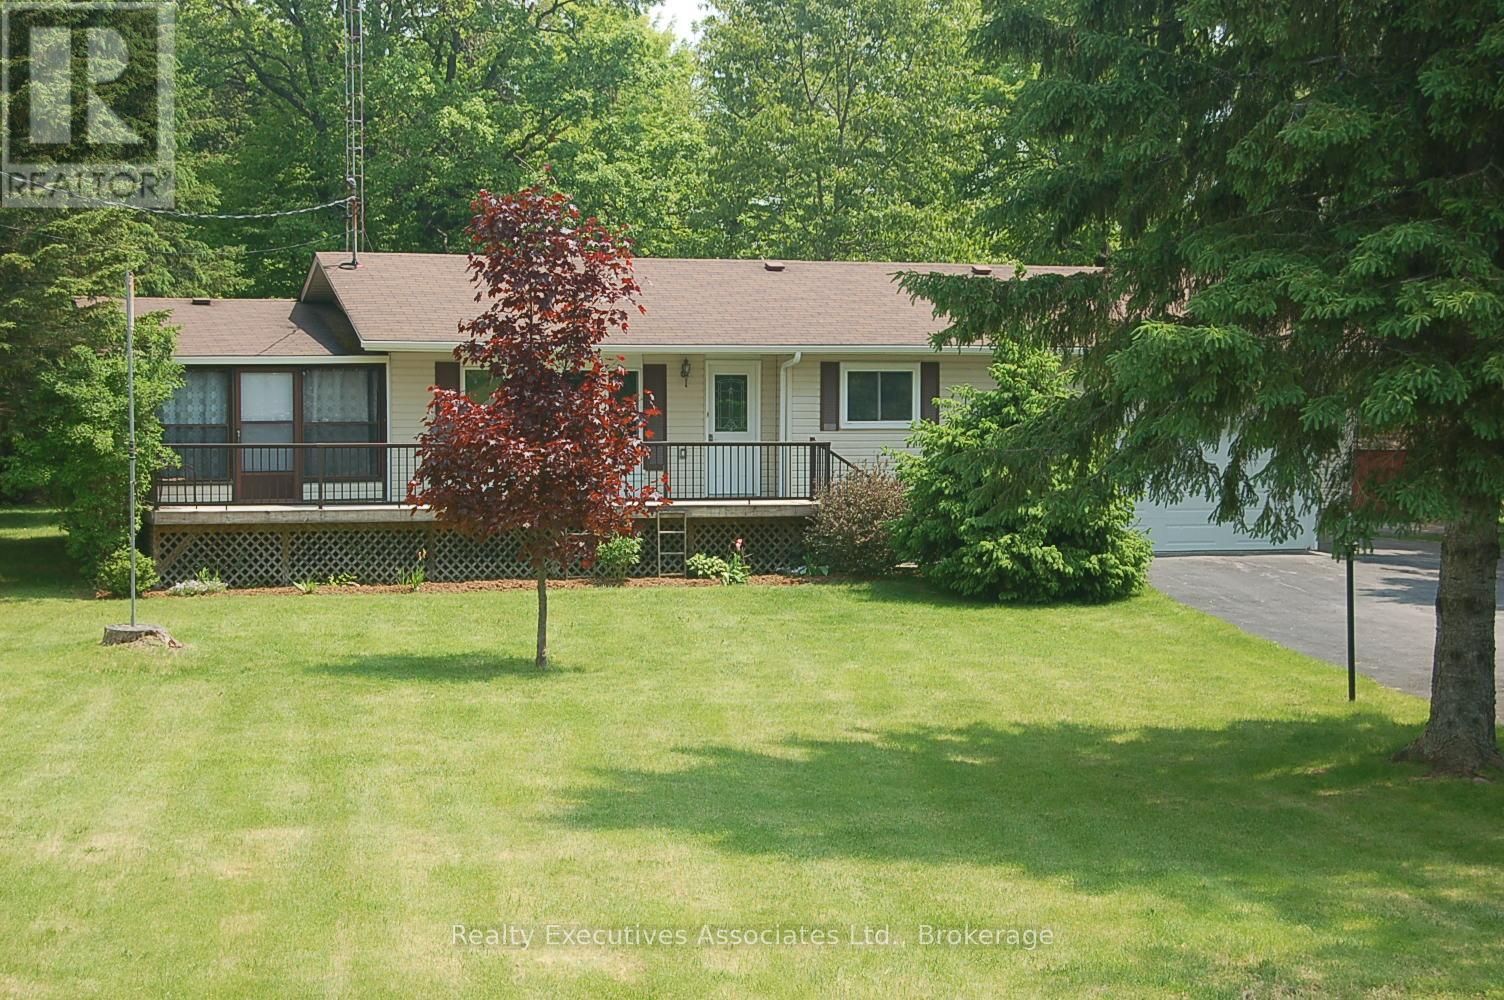
Come enjoy the country living on the north end of Pigeon Lake in lovely Alpine Village. This beautiful bungalow has large living room w Pot Lights and Cathedral ceiling, Kitchen w Pot Lights/Dining area combined, 2 good sized bedrooms, Laundry room, front sunroom/sitting area, and a back room with walkout to the large deck. Beautiful huge lot with mature trees and long paved driveway.
Tinker the days away in the large heated garage complete with its own electrical panel, door to backyard, GDO, workbench, and of course heater. Also 2 storage areas. Very short walk to the Lake, Park, short drive to Bobcaygeon or Buckhorn for all your amenities.
Hot Water Tank Owned, Water Softener, Community Association Fee: $150. 00 (not mandatory). Dock Space $75.
00 (Only if you want one). Propane Tanks x2 Rental $150. 00 per Year.
2025 Tax Amount includes 2025 Water Charge of $1140. 00 Coming soon to Lindsay, WALMART and HOME DEPOT
Property summary
- MLS® number
- X13812470
- Property type
- Single Family
- Building type
- House
- Title
- Freehold
- Land size
- 80.9 x 211.5 FT
- Annual property taxes
- $3,010.04
- Parking
- 10 spaces · Attached Garage, Garage
- Days on market
- 6 days
Features & details
- Heating
- Forced air, Propane
- Cooling
- Central air conditioning
- Basement
- Crawl space
- Flooring
- Ceramic
- Appliances
- Water softener, Central Vacuum, Garage door opener remote(s), Water Heater
- Exterior features
- Vinyl siding
- Lot features
- Irregular lot size, Level
- Community features
- School Bus
- Architectural style
- Bungalow
What would this home cost you?
Based on the $544,900 asking price at a 5.00% example rate, semi-annual compounding.
Renanza Realty Inc. can represent you on this property — send an enquiry to arrange a private viewing.
Listing courtesy of Realty Executives Associates Ltd., Bowmanville.
The listing data displayed here is provided in part by the Canadian Real Estate Association (CREA) through its Data Distribution Facility (DDF®) and is drawn from Boards and Associations across Canada. Information is deemed reliable but is not guaranteed accurate by CREA. The listings are held by brokerages other than Renanza Realty unless otherwise noted.
The trademarks REALTOR®, REALTORS® and the REALTOR® logo are controlled by CREA and identify real estate professionals who are members of CREA. The trademarks MLS®, Multiple Listing Service® and the associated logos identify professional services rendered by REALTOR® members of CREA to effect the purchase, sale and lease of real estate as part of a cooperative selling system.