
211 - 959 NORTH RIVER ROAD
Ottawa, Ontario
MLS® X14084046
$425,000
- Status
- Active
- Property type
- House
- MLS® number
- X14084046
- Bedrooms
- 1
- Bathrooms
- 1
- Year built
- —
 1 / 21
Listing description
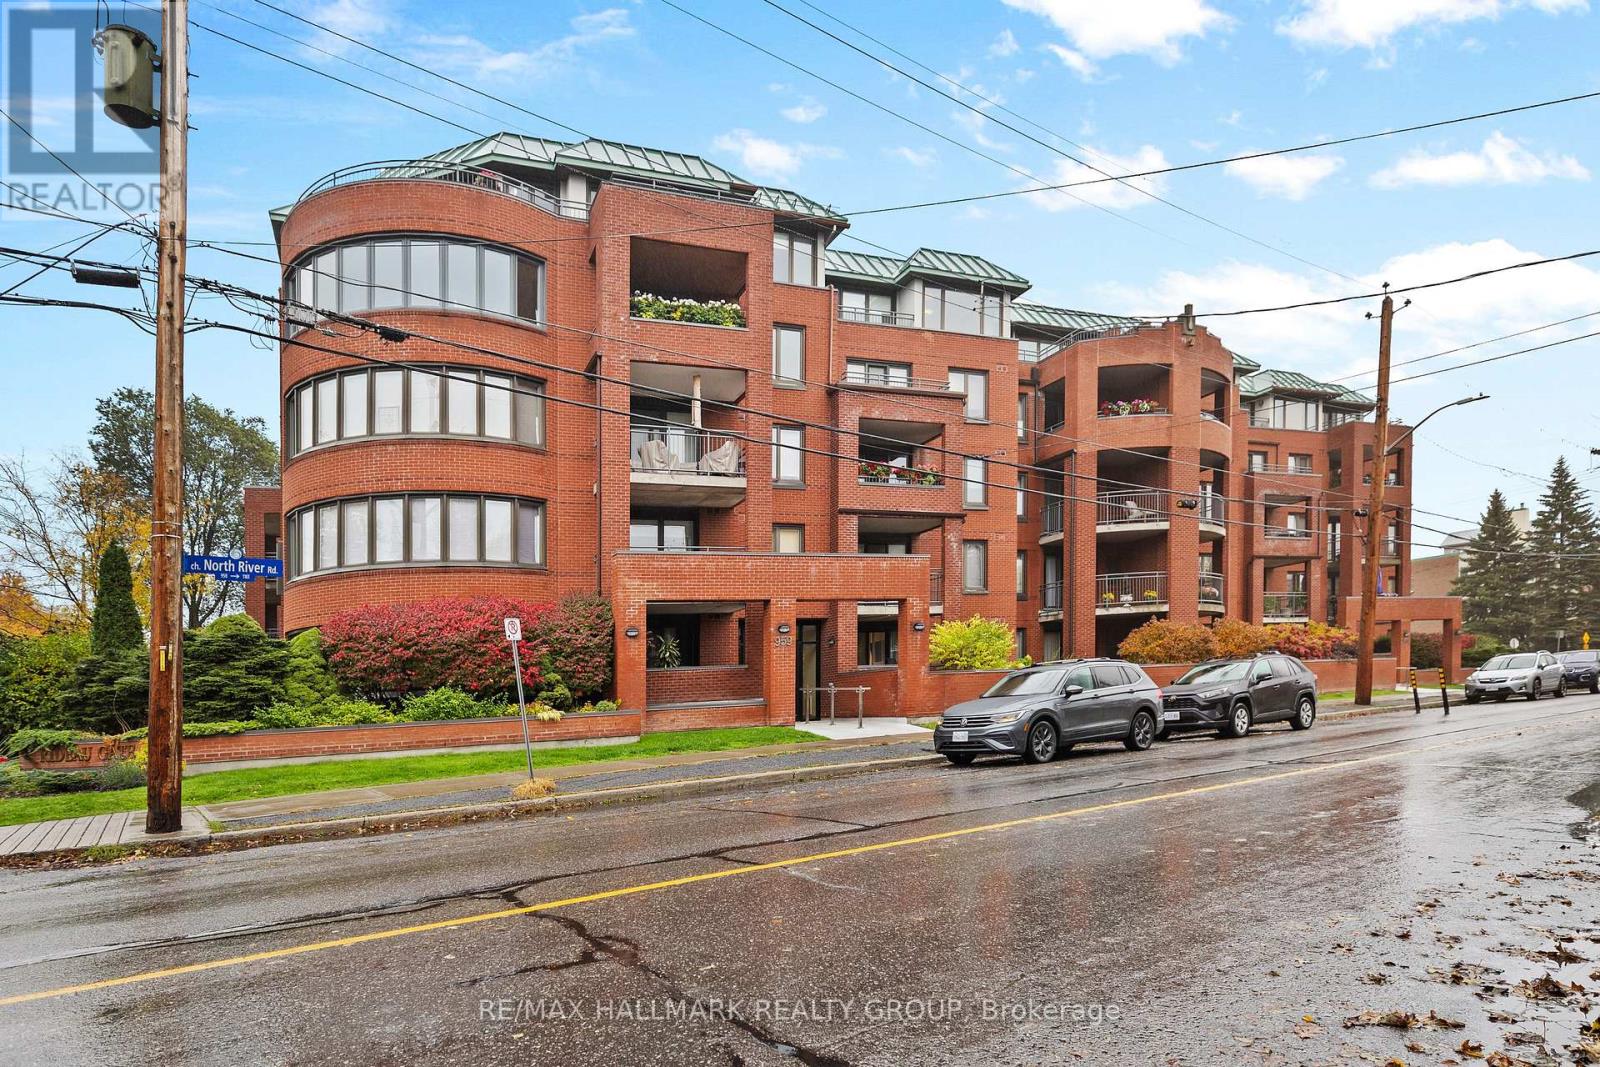
Beautifully Updated Barry Hobin-Designed Condo in Prime Rideau River Location! Welcome to this thoughtfully updated 2nd-floor condo in a boutique low-rise building designed by renowned Ottawa architect Barry Hobin. Ideally situated steps from the Rideau Sports Club, the Rideau River and close to parks, scenic bike paths, shops, restaurants and transit, this unique home offers a wonderful combination of character, comfort and convenience.
The bright open-concept living and dining area features wide-plank oak flooring, crown moulding and oversized windows that fill the space with natural light and offer peaceful treetop views. The updated kitchen is both attractive and functional, with contemporary cabinetry, quartz countertops, stainless steel appliances and a modern backsplash. The spacious bedroom offers a generous closet and a calm, neutral aesthetic.
The beautifully updated bathroom features a quartz countertop, undermount sink, custom cabinetry with mirrored storage, elegant fixtures and a tub/shower combination with a full tile surround. Accessibility features include elevator access, building ramps and an accessible unit layout. Additional conveniences include garage parking and a dedicated storage locker.
A distinctive condo in an exceptional location, offering architectural character, thoughtful updates and easy access to all that the surrounding neighbourhood has to offer.
Property summary
- MLS® number
- X14084046
- Property type
- Single Family
- Building type
- Apartment
- Title
- Condo/Strata
- Annual property taxes
- $3,097.22
- Parking
- 1 space · Garage, Underground
- Days on market
- 3 days
Features & details
- Heating
- Baseboard heaters, Electric
- Cooling
- Central air conditioning
- Basement
- None
- Appliances
- Washer, Refrigerator, Dishwasher, Stove, Dryer, Window Coverings
- Exterior features
- Brick
- Lot features
- Balcony
- Community features
- Pets Allowed With Restrictions
- Maintenance fee
- $563 / Monthly
What would this home cost you?
Based on the $425,000 asking price at a 5.00% example rate, semi-annual compounding.
Renanza Realty Inc. can represent you on this property — send an enquiry to arrange a private viewing.
Listing courtesy of RE/MAX HALLMARK REALTY GROUP, OTTAWA.
The listing data displayed here is provided in part by the Canadian Real Estate Association (CREA) through its Data Distribution Facility (DDF®) and is drawn from Boards and Associations across Canada. Information is deemed reliable but is not guaranteed accurate by CREA. The listings are held by brokerages other than Renanza Realty unless otherwise noted.
The trademarks REALTOR®, REALTORS® and the REALTOR® logo are controlled by CREA and identify real estate professionals who are members of CREA. The trademarks MLS®, Multiple Listing Service® and the associated logos identify professional services rendered by REALTOR® members of CREA to effect the purchase, sale and lease of real estate as part of a cooperative selling system.