
211 8560 GENERAL CURRIE ROAD
Richmond, British Columbia
MLS® R3157858
$749,000
- Status
- Active
- Property type
- House
- MLS® number
- R3157858
- Bedrooms
- 2
- Bathrooms
- 2
- Year built
- 1990
 1 / 31
Listing description
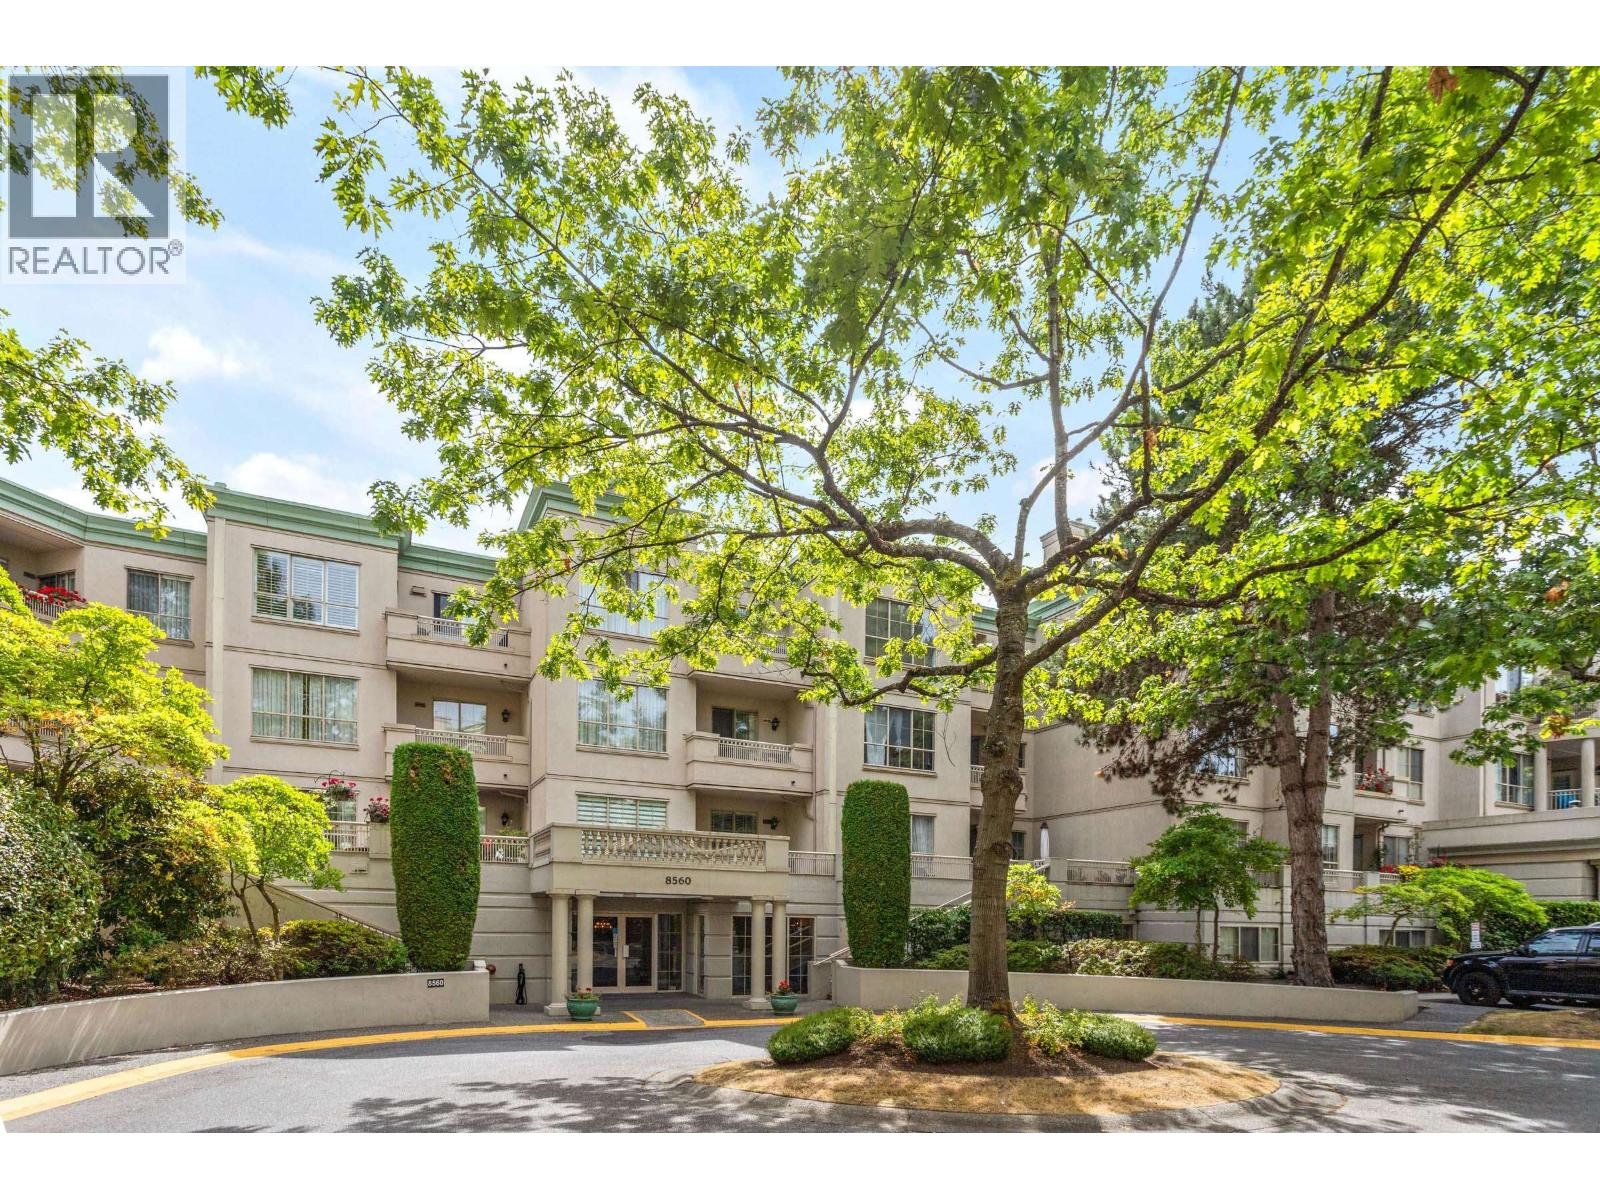
OPEN SUN OCT 18TH 2-4pm: QUEEN'S GATE large living condo nearly 1200 sq. ft. with STUNNING renovations & a clever change to the open floor plan.
Marvelous NEW kitchen is a DREAM COME TRUE. Excellent appliances. Tastefully decorated, new lighting fixtures, new flooring, new painting, new window coverings & in MOVE-IN CONDITION.
Big primary bedroom with spacious walk-in closet. Side by side laundry with a convenient countertop for folding clothes. This condo has been reinvented for function, convenience and joy.
Sunny south balcony for BBQ. Enjoy the amenities... indoor pool, hot tub, gym, lounges, guest suites, clubhouse, ping pong, etc.
One dog or cat permitted, and easy walk to Blundell/Garden City full service shopping. One resident must be 55+ yrs but others can be younger. THIS condo is FABULOUS!
The complex is highly regarded and well managed.
Property summary
- MLS® number
- R3157858
- Property type
- Single Family
- Building type
- Apartment
- Square footage
- 1,179 sq ft
- Title
- Condo/Strata
- Land size
- 0 square feet
- Built in
- 1990
- Annual property taxes
- $2,059.95
- Parking
- 1 space · Visitor Parking
- Days on market
- 55 days
Features & details
- Heating
- Baseboard heaters, Electric
- Lot features
- Central location, Elevator, Gated community
- Community features
- Adult Oriented, Pets Allowed With Restrictions
- Pool
- Indoor pool
- Strata fee
- $620.57 / Monthly
What would this home cost you?
Based on the $749,000 asking price at a 5.00% example rate, semi-annual compounding.
Renanza Realty Inc. can represent you on this property — send an enquiry to arrange a private viewing.
Listing courtesy of RE/MAX Westcoast, Richmond.
The listing data displayed here is provided in part by the Canadian Real Estate Association (CREA) through its Data Distribution Facility (DDF®) and is drawn from Boards and Associations across Canada. Information is deemed reliable but is not guaranteed accurate by CREA. The listings are held by brokerages other than Renanza Realty unless otherwise noted.
The trademarks REALTOR®, REALTORS® and the REALTOR® logo are controlled by CREA and identify real estate professionals who are members of CREA. The trademarks MLS®, Multiple Listing Service® and the associated logos identify professional services rendered by REALTOR® members of CREA to effect the purchase, sale and lease of real estate as part of a cooperative selling system.