
211 7 Street NE
Calgary, Alberta
MLS® A2337953
$660,000
- Status
- Active
- Property type
- House
- MLS® number
- A2337953
- Bedrooms
- 3
- Bathrooms
- 1
- Year built
- 1915
 1 / 27
Listing description
Price Improvement, now $660,000. Bridgeland character on an oversized 34' x 110' lot. Perfect lot for you to build your dream Home in the best community in Calgary!
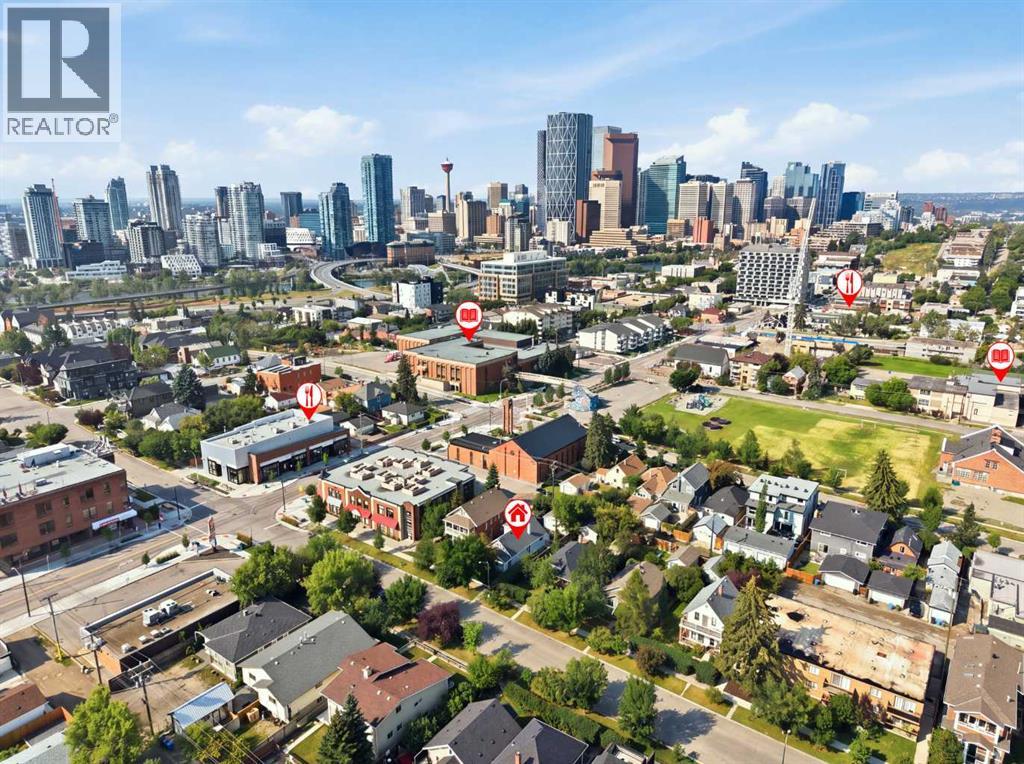
This is the one that doesn't come up often: a character home on one of Bridgeland's best streets, priced well below what the location and lot alone would suggest. Sitting on a full lot that's 34 feet wide and 110 feet deep, sizeable enough for high-end redevelopment. The tree lined street is picturesque and walkable, and the curb appeal here is real: a landscaped lot, a welcoming covered veranda, and that sought after heritage feel that's getting harder to find in the inner city.
A convenient rear lane, and the layout and lot size make this a savvy option. Inside, the layout is versatile and easy to live in. The main floor offers open living, a bedroom, dining, and family rooms, plus a large kitchen with a sunny west facing nook; step right out to the yard.
Upstairs is a private two bedroom, while the basement offers flexible bonus space, perfect as a home office, hobby room, or yoga studio. A big double garage rounds things out. Location is everything here.
Stroll to 1st Avenue for coffee shops bistros, restaurants, boutiques, a market, the New Shoppers and everyday services, or head to the nearby major park. Walk or bike to the Calgary Zoo, TELUS Spark Science Centre, the river pathway system, and downtown. Don't miss this one: classic Bridgeland homes on lots like this simply don't come up often.
Property summary
- MLS® number
- A2337953
- Property type
- Single Family
- Building type
- House
- Square footage
- 1,122 sq ft
- Title
- Freehold
- Land size
- 349 square meters
- Built in
- 1915
- Annual property taxes
- $4,654.00
- Parking
- 2 spaces · Detached Garage
- Days on market
- 29 days
Features & details
- Heating
- Forced air
- Cooling
- None
- Basement
- Partially finished, Partial
- Flooring
- Carpeted, Ceramic Tile, Vinyl Plank
- Appliances
- Washer, Refrigerator, Dishwasher, Stove, Dryer
- Exterior features
- Stucco
- Lot features
- Back lane, French door
What would this home cost you?
Based on the $660,000 asking price at a 5.00% example rate, semi-annual compounding.
Renanza Realty Inc. can represent you on this property — send an enquiry to arrange a private viewing.
Listing courtesy of CIR Realty, CALGARY.
The listing data displayed here is provided in part by the Canadian Real Estate Association (CREA) through its Data Distribution Facility (DDF®) and is drawn from Boards and Associations across Canada. Information is deemed reliable but is not guaranteed accurate by CREA. The listings are held by brokerages other than Renanza Realty unless otherwise noted.
The trademarks REALTOR®, REALTORS® and the REALTOR® logo are controlled by CREA and identify real estate professionals who are members of CREA. The trademarks MLS®, Multiple Listing Service® and the associated logos identify professional services rendered by REALTOR® members of CREA to effect the purchase, sale and lease of real estate as part of a cooperative selling system.