
211 - 40 AUBURN STREET
Peterborough (Ashburnham Ward 4), Ontario
MLS® X13247740
$449,000
- Status
- Active
- Property type
- House
- MLS® number
- X13247740
- Bedrooms
- 2
- Bathrooms
- 2
- Year built
- —
 1 / 20
Listing description
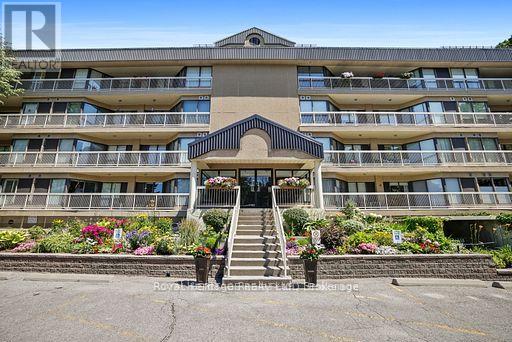
Prime East City location on the scenic Rotary Trail, offering exceptional walking and cycling along the Otonabee River. This bright, freshly painted 1,433 sq. ft.
unit is one of the largest in this sought-after low-rise building. Featuring 2 bedrooms, 2 bathrooms, 2 balconies, and 2 designated parking spaces-a rare and valuable bonus. Windows on three sides fill the home with natural light and showcase outstanding views.
Residents enjoy exceptional amenities, including a rooftop patio with kitchenette overlooking the river, and entertaining, exercise room with sauna, underground and outdoor parking, ample visitor parking, plus an area to wash your vehicle. Everything you need for a carefree lifestyle, with immediate occupancy available. Parking spaces #3 underground, #47 ground level
Property summary
- MLS® number
- X13247740
- Property type
- Single Family
- Building type
- Apartment
- Title
- Condo/Strata
- Annual property taxes
- $4,830.00
- Parking
- 2 spaces · Garage, Carport
- Days on market
- 115 days
Features & details
- Heating
- Forced air, Electric
- Cooling
- Central air conditioning
- Basement
- Full
- Flooring
- Tile, Carpeted
- Appliances
- All, Intercom, Window Coverings, Garage door opener remote(s), Water Heater
- Exterior features
- Stucco
- Lot features
- Flat site, Elevator, Balcony, In suite Laundry
- Community features
- School Bus, Pets Allowed With Restrictions
- View
- City view, View of water
- Maintenance fee
- $785.43 / Monthly
What would this home cost you?
Based on the $449,000 asking price at a 5.00% example rate, semi-annual compounding.
Renanza Realty Inc. can represent you on this property — send an enquiry to arrange a private viewing.
Listing courtesy of Royal Heritage Realty Ltd., Peterborough.
The listing data displayed here is provided in part by the Canadian Real Estate Association (CREA) through its Data Distribution Facility (DDF®) and is drawn from Boards and Associations across Canada. Information is deemed reliable but is not guaranteed accurate by CREA. The listings are held by brokerages other than Renanza Realty unless otherwise noted.
The trademarks REALTOR®, REALTORS® and the REALTOR® logo are controlled by CREA and identify real estate professionals who are members of CREA. The trademarks MLS®, Multiple Listing Service® and the associated logos identify professional services rendered by REALTOR® members of CREA to effect the purchase, sale and lease of real estate as part of a cooperative selling system.