
211 1342 JOHNSTON ROAD
White Rock, British Columbia
MLS® R3179283
$1,393,000
- Status
- Active
- Property type
- House
- MLS® number
- R3179283
- Bedrooms
- 2
- Bathrooms
- 2
- Year built
- 2025
 1 / 32
Listing description
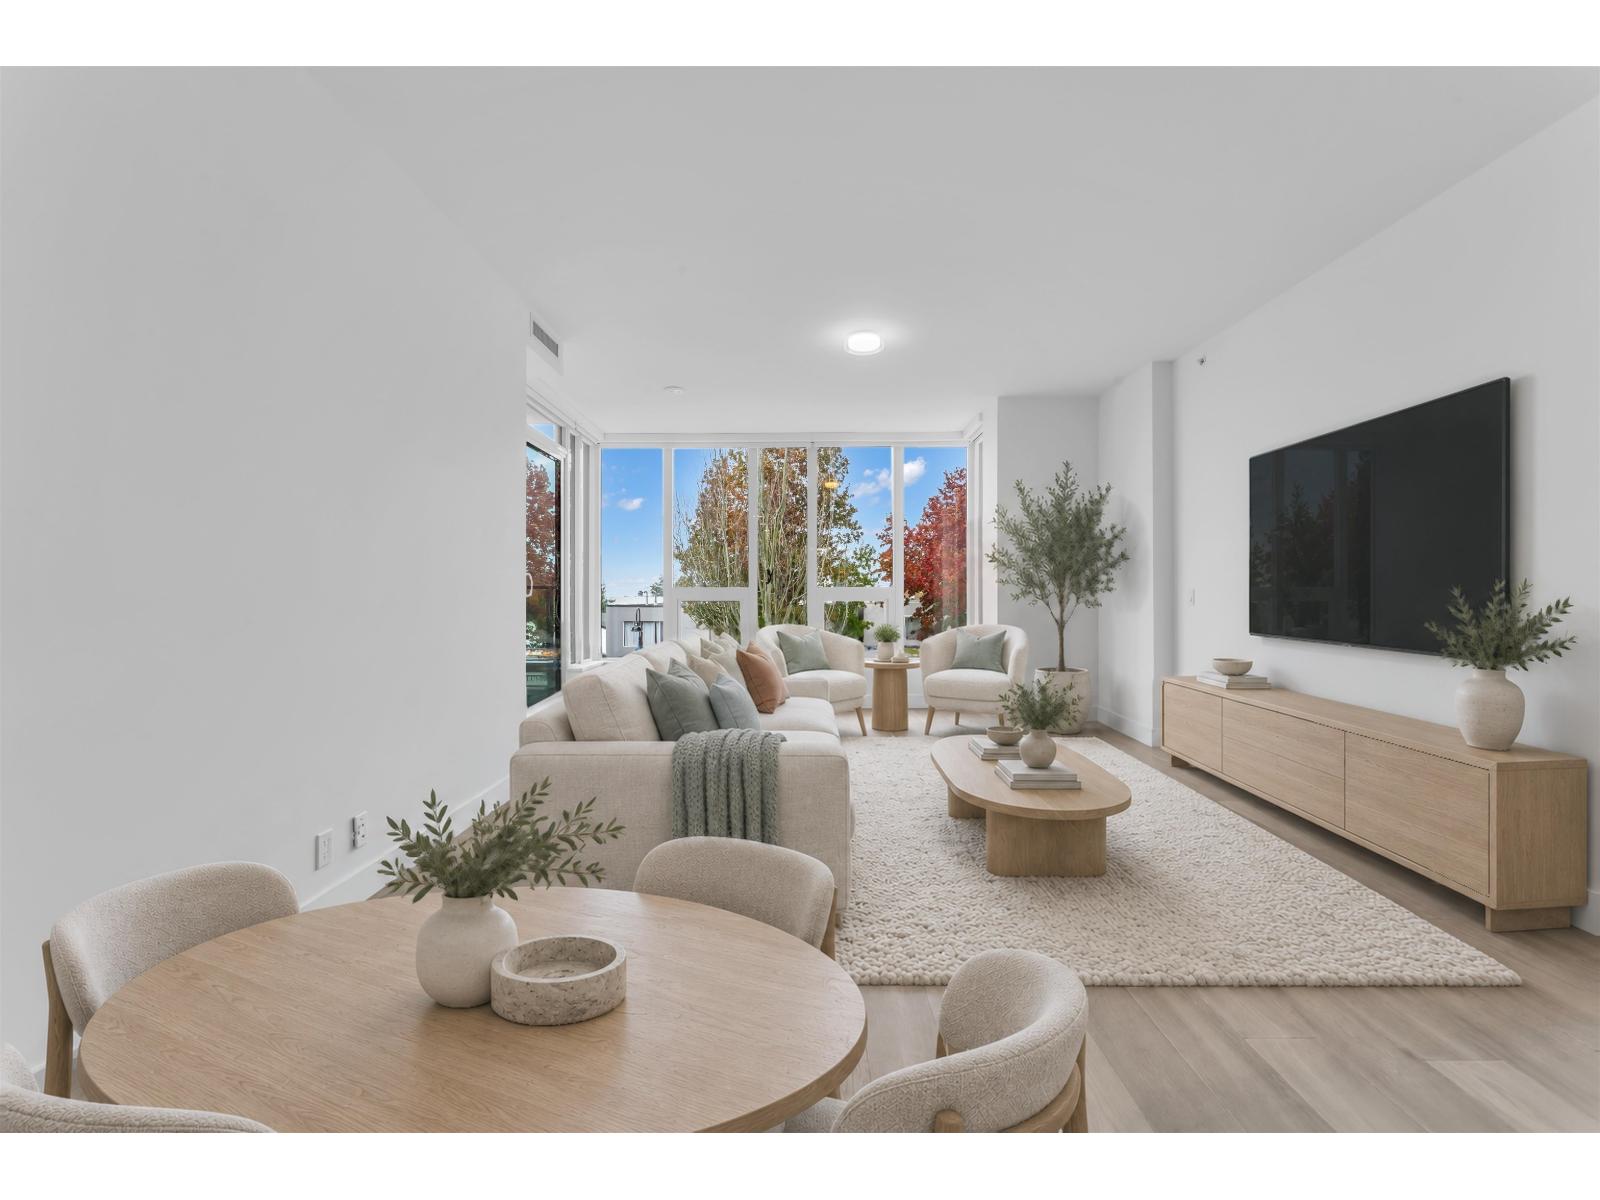
Discover the ultimate in modern elegance at White Rock's newest luxury address: MONACO by Award winning Solterra. This 1628' SF includes west facing Ocean view balcony. 2 bdrm + large flex space-can be transformed into an office or a third bedroom.
Thermador appliances include a 36" fully integrated fridge, wifi enabled convection oven, 5 burner gas cooktop drawer microwave & beverage fridge. This stunning custom kitchen-made and designed in Italy includes single slab quartz backsplash. Heated tile floors in all 3 bathrooms and Toto automatic washlet toilet in spa inspired ensuite.
Air conditioned, motorized blinds. Concierge, 2 parking spaces, EV compatible. Amenities: fitness & yoga studio, pet spa, amenity lounge, Massive rooftop deck 12,000 SF w/panoramic Ocean views.
Putting Green.
Property summary
- MLS® number
- R3179283
- Property type
- Single Family
- Building type
- Apartment
- Square footage
- 1,628 sq ft
- Title
- Condo/Strata
- Built in
- 2025
- Annual property taxes
- $6,497.11
- Parking
- 2 spaces · Underground, Open, Visitor Parking
- Days on market
- 5 days
Features & details
- Heating
- Heat Pump, Radiant heat, Forced air
- Cooling
- Air Conditioned
- Basement
- None, Unknown
- Appliances
- Washer, Refrigerator, Dishwasher, Wine Fridge, Stove, Dryer, Microwave, See remarks, Garage door opener
- Community features
- Pets Allowed With Restrictions, Rentals Allowed With Restrictions
- View
- Ocean view
- Architectural style
- Other
- Strata fee
- $1,071.91 / Monthly
What would this home cost you?
Based on the $1,393,000 asking price at a 5.00% example rate, semi-annual compounding.
Renanza Realty Inc. can represent you on this property — send an enquiry to arrange a private viewing.
Listing courtesy of eXp Realty of Canada Inc., Surrey.
The listing data displayed here is provided in part by the Canadian Real Estate Association (CREA) through its Data Distribution Facility (DDF®) and is drawn from Boards and Associations across Canada. Information is deemed reliable but is not guaranteed accurate by CREA. The listings are held by brokerages other than Renanza Realty unless otherwise noted.
The trademarks REALTOR®, REALTORS® and the REALTOR® logo are controlled by CREA and identify real estate professionals who are members of CREA. The trademarks MLS®, Multiple Listing Service® and the associated logos identify professional services rendered by REALTOR® members of CREA to effect the purchase, sale and lease of real estate as part of a cooperative selling system.