
211 1033 Cook St
Victoria, British Columbia
MLS® 1044260
$525,000
- Status
- Active
- Property type
- House
- MLS® number
- 1044260
- Bedrooms
- 1
- Bathrooms
- 1
- Year built
- 2019
 1 / 24
Listing description
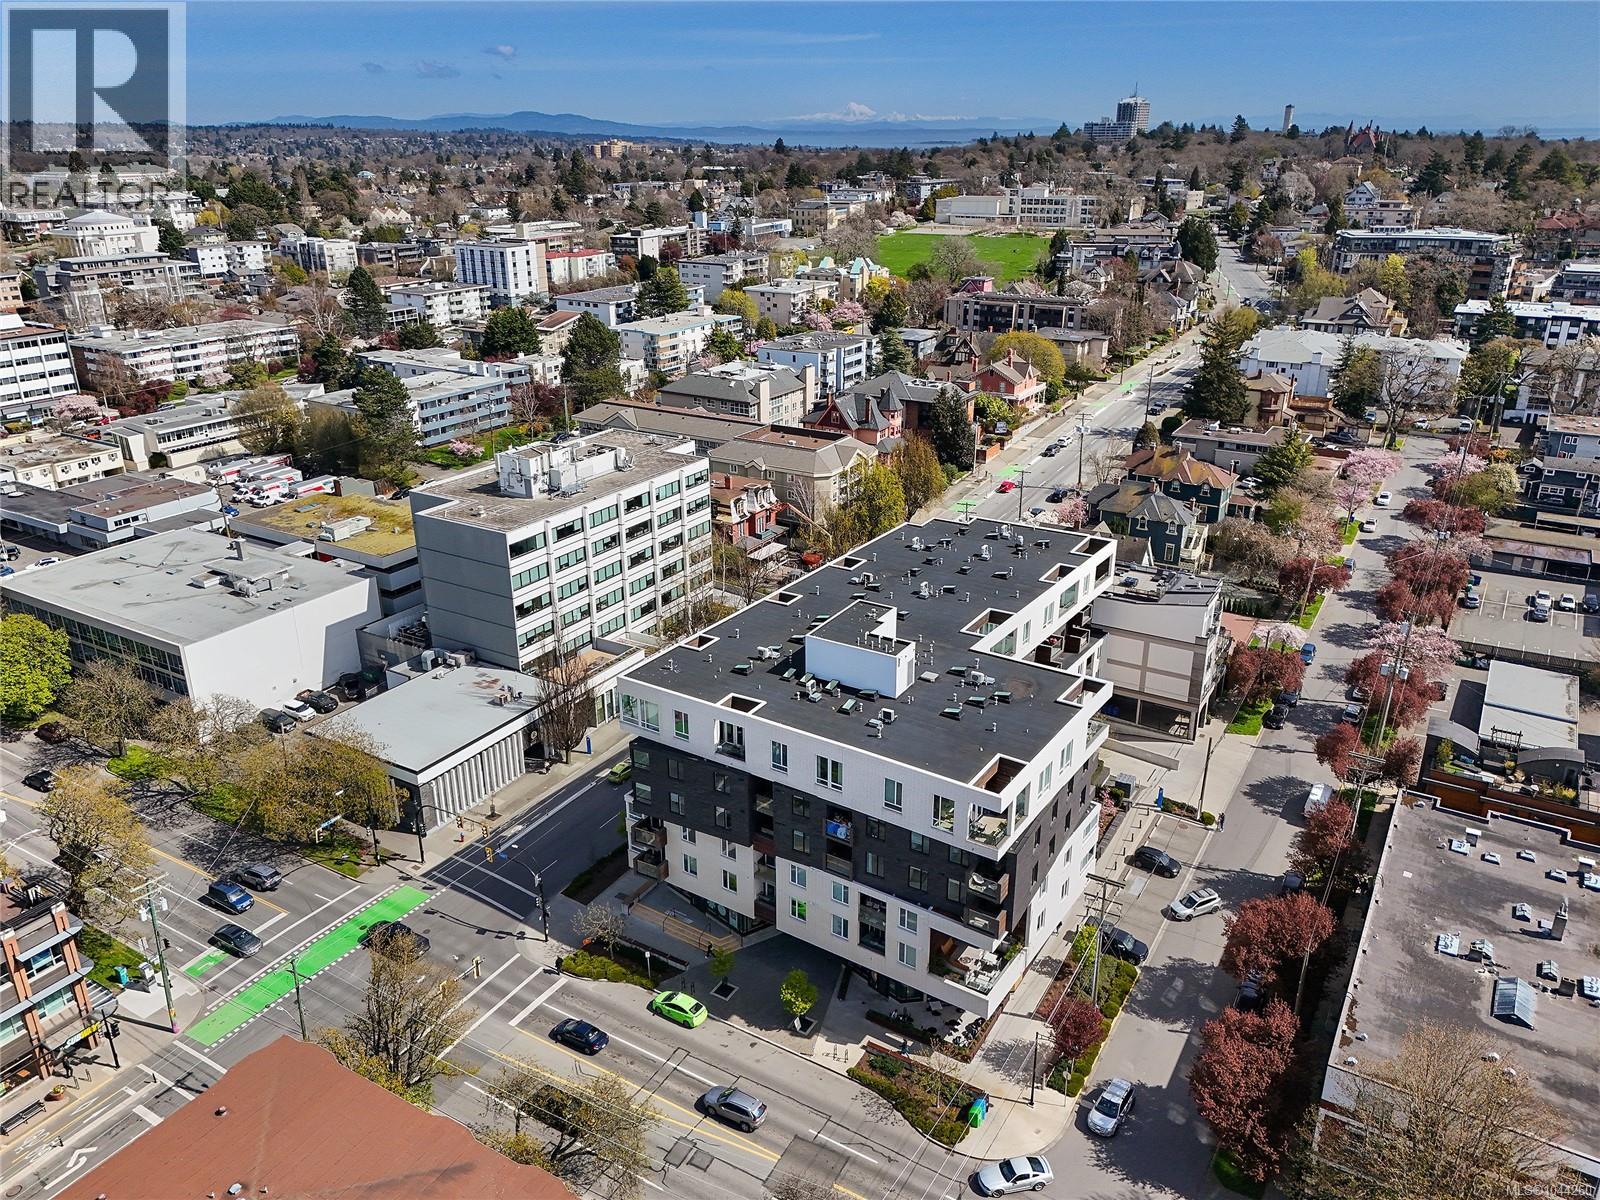
Welcome to Black & White by Abstract Developments, where contemporary design meets exceptional urban living. This beautifully appointed 1 bed + den offers a functional layout with a versatile den perfect for a home office or extra storage. The bright open-concept living space with custom built-ins extends to a north-facing balcony, while warm oak flooring and wool carpet in the bedroom add comfort and style.
The designer kitchen features quartz countertops, upgraded stainless steel appliances, a gas cooktop, and an integrated refrigerator with custom cabinetry. The elegant bathroom is finished with polished porcelain tile, a deep soaker tub, and under-cabinet lighting. Residents enjoy outstanding amenities including a landscaped outdoor lounge with kitchen and firepit, EV charging, car share, secure bike storage, a storage locker, pet-friendly living, and a dog wash station.
Just steps from downtown, Cook Street Village, cafés, yoga studios, gyms, and Victoria’s renowned dining scene.
Property summary
- MLS® number
- 1044260
- Property type
- Single Family
- Building type
- Apartment
- Square footage
- 615 sq ft
- Title
- Condo/Strata
- Land size
- 615 square feet
- Built in
- 2019
- Annual property taxes
- $2,783.01
- Parking
- Underground
- Days on market
- 41 days
Features & details
- Heating
- Baseboard heaters, Electric
- Cooling
- None
- Appliances
- Washer, Refrigerator, Range - Gas, Range, Dryer, Microwave
- Community features
- Family Oriented, Pets Allowed
- Strata fee
- $420 / Monthly
What would this home cost you?
Based on the $525,000 asking price at a 5.00% example rate, semi-annual compounding.
Renanza Realty Inc. can represent you on this property — send an enquiry to arrange a private viewing.
Listing courtesy of Engel & Volkers Vancouver Island, Victoria.
The listing data displayed here is provided in part by the Canadian Real Estate Association (CREA) through its Data Distribution Facility (DDF®) and is drawn from Boards and Associations across Canada. Information is deemed reliable but is not guaranteed accurate by CREA. The listings are held by brokerages other than Renanza Realty unless otherwise noted.
The trademarks REALTOR®, REALTORS® and the REALTOR® logo are controlled by CREA and identify real estate professionals who are members of CREA. The trademarks MLS®, Multiple Listing Service® and the associated logos identify professional services rendered by REALTOR® members of CREA to effect the purchase, sale and lease of real estate as part of a cooperative selling system.