
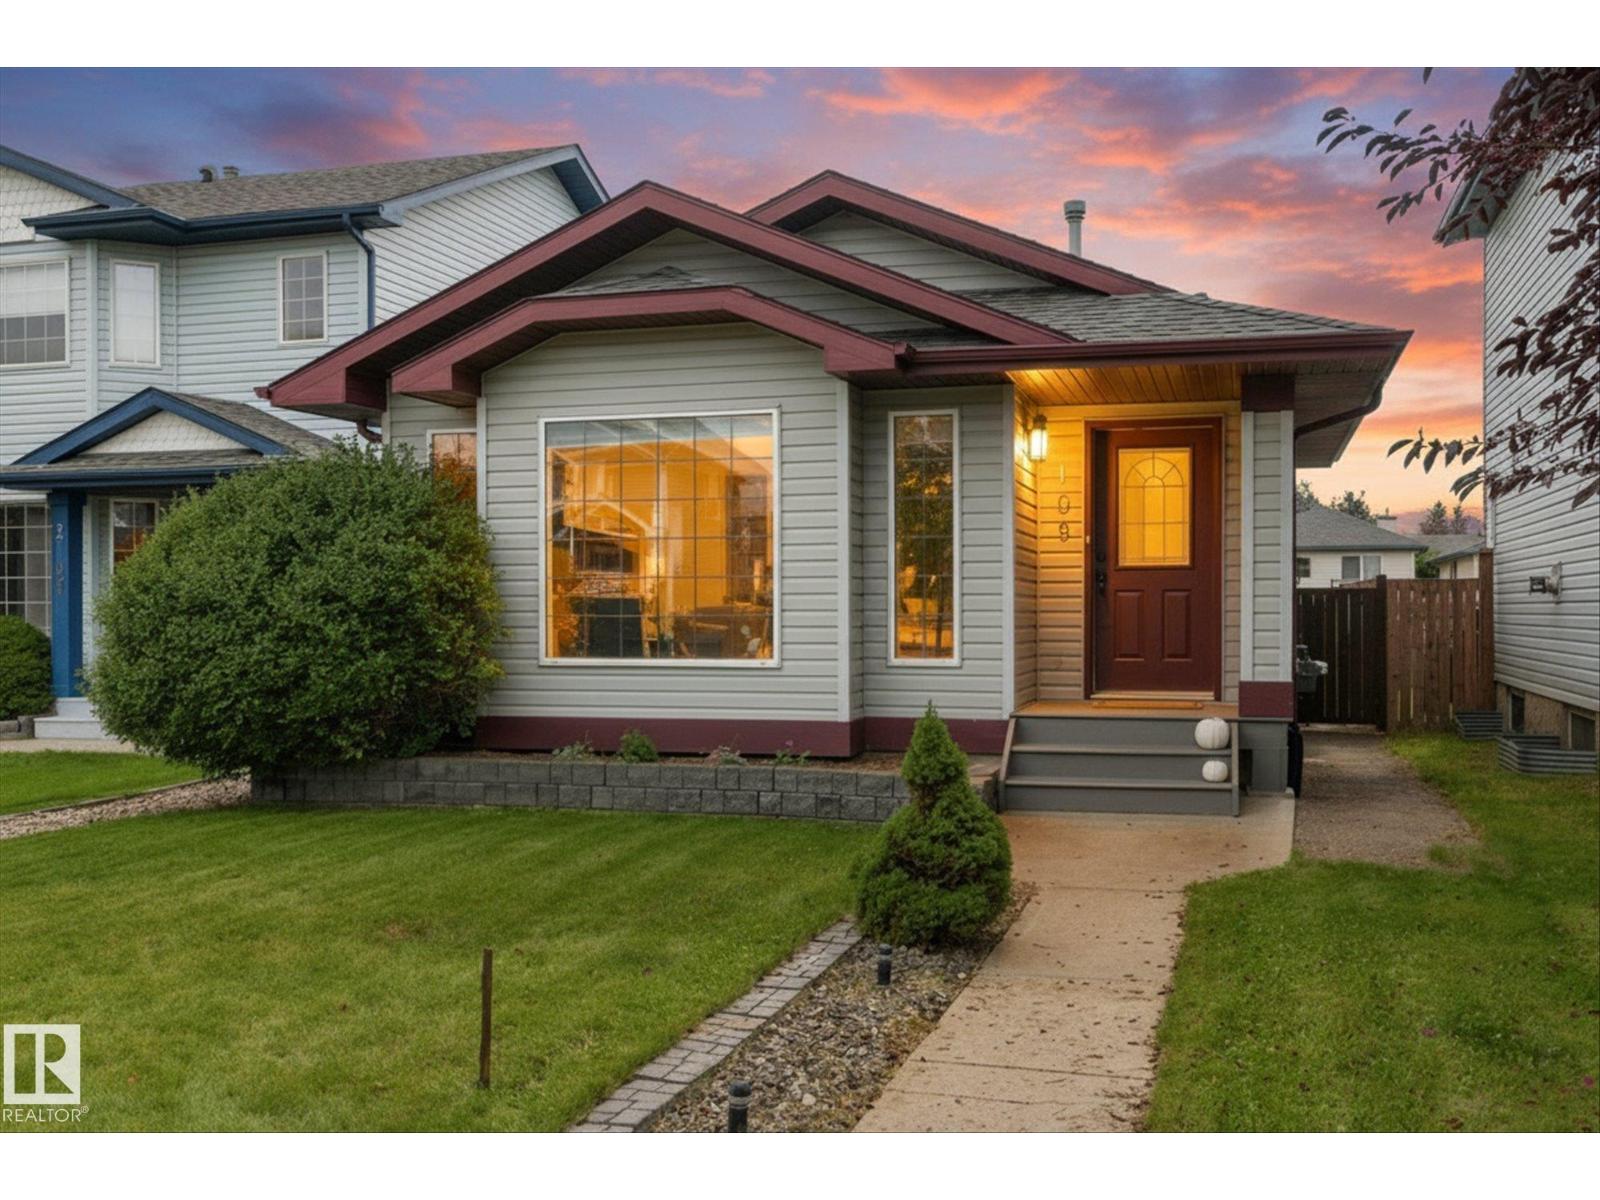
2109 37 AV NW NW
Edmonton, Alberta
MLS® E4508080
$375,000
- Status
- Active
- Property type
- House
- MLS® number
- E4508080
- Bedrooms
- 3
- Bathrooms
- 2
- Year built
- 2001
 1 / 46
Listing description
Tucked away at the end of a quiet street in a cul-de-sac, this bright and welcoming home has been thoughtfully updated so there is truly nothing left to do but move in and enjoy. Step inside to a sun-filled great room with vaulted ceilings and new vinyl plank flooring, flowing into the spacious kitchen with updated appliances, under-cabinet lighting and plenty of prep space. Upstairs you’ll find 3 bedrooms, including a primary with walk-in closet, plus a beautifully renovated bathroom with granite countertop and undermount sink.
The third-level family room is the perfect place to unwind in front of the cozy gas fireplace and features another gorgeous renovated 3-piece bath with recent tiled shower. Downstairs offers even more space with a rec room and laundry. The roof was recently done (2021) and there is a great big parking pad with outlets to plug your vehicles in.
Step outside to your own private retreat with a large deck, hot tub, gazebo and fully fenced yard, perfect for relaxing or entertaining.
Property summary
- MLS® number
- E4508080
- Property type
- Single Family
- Building type
- House
- Square footage
- 1,109 sq ft
- Title
- Freehold
- Land size
- 329.2 square meters
- Built in
- 2001
- Parking
- Parking Pad, No Garage
- Days on market
- 8 days
Features & details
- Heating
- Forced air
- Basement
- Finished, Full
- Appliances
- Washer, Refrigerator, Dishwasher, Stove, Dryer, Freezer, Microwave Range Hood Combo, Storage Shed, Window Coverings
- Lot features
- Cul-de-sac, Flat site, Lane, No Smoking Home
What would this home cost you?
Based on the $375,000 asking price at a 5.00% example rate, semi-annual compounding.
Renanza Realty Inc. can represent you on this property — send an enquiry to arrange a private viewing.
Listing courtesy of Exp Realty, Edmonton.
The listing data displayed here is provided in part by the Canadian Real Estate Association (CREA) through its Data Distribution Facility (DDF®) and is drawn from Boards and Associations across Canada. Information is deemed reliable but is not guaranteed accurate by CREA. The listings are held by brokerages other than Renanza Realty unless otherwise noted.
The trademarks REALTOR®, REALTORS® and the REALTOR® logo are controlled by CREA and identify real estate professionals who are members of CREA. The trademarks MLS®, Multiple Listing Service® and the associated logos identify professional services rendered by REALTOR® members of CREA to effect the purchase, sale and lease of real estate as part of a cooperative selling system.