
2109 - 361 FRONT STREET W
Toronto (Waterfront Communities), Ontario
MLS® C13803316
$549,900
- Status
- Active
- Property type
- House
- MLS® number
- C13803316
- Bedrooms
- 2
- Bathrooms
- 1
- Year built
- —
 1 / 30
Listing description
** THE ULTIMATE ANTIDOTE to the dark and narrow TO condos you keep on seeing! ** Suite 2109 delivers refreshingly generous interior space (733 sq ft), incredible amounts of natural light, and a highly flexible layout with two (yes, 2!) dens.
Create the guest room / reading lounge / home office / dining / workout arrangement that works right for YOU. Wake up feeling at ease, with natural light streaming in and ample space to spread out and feel comfortable in your home. Step outside to incredible building amenities you'll actually want to use.
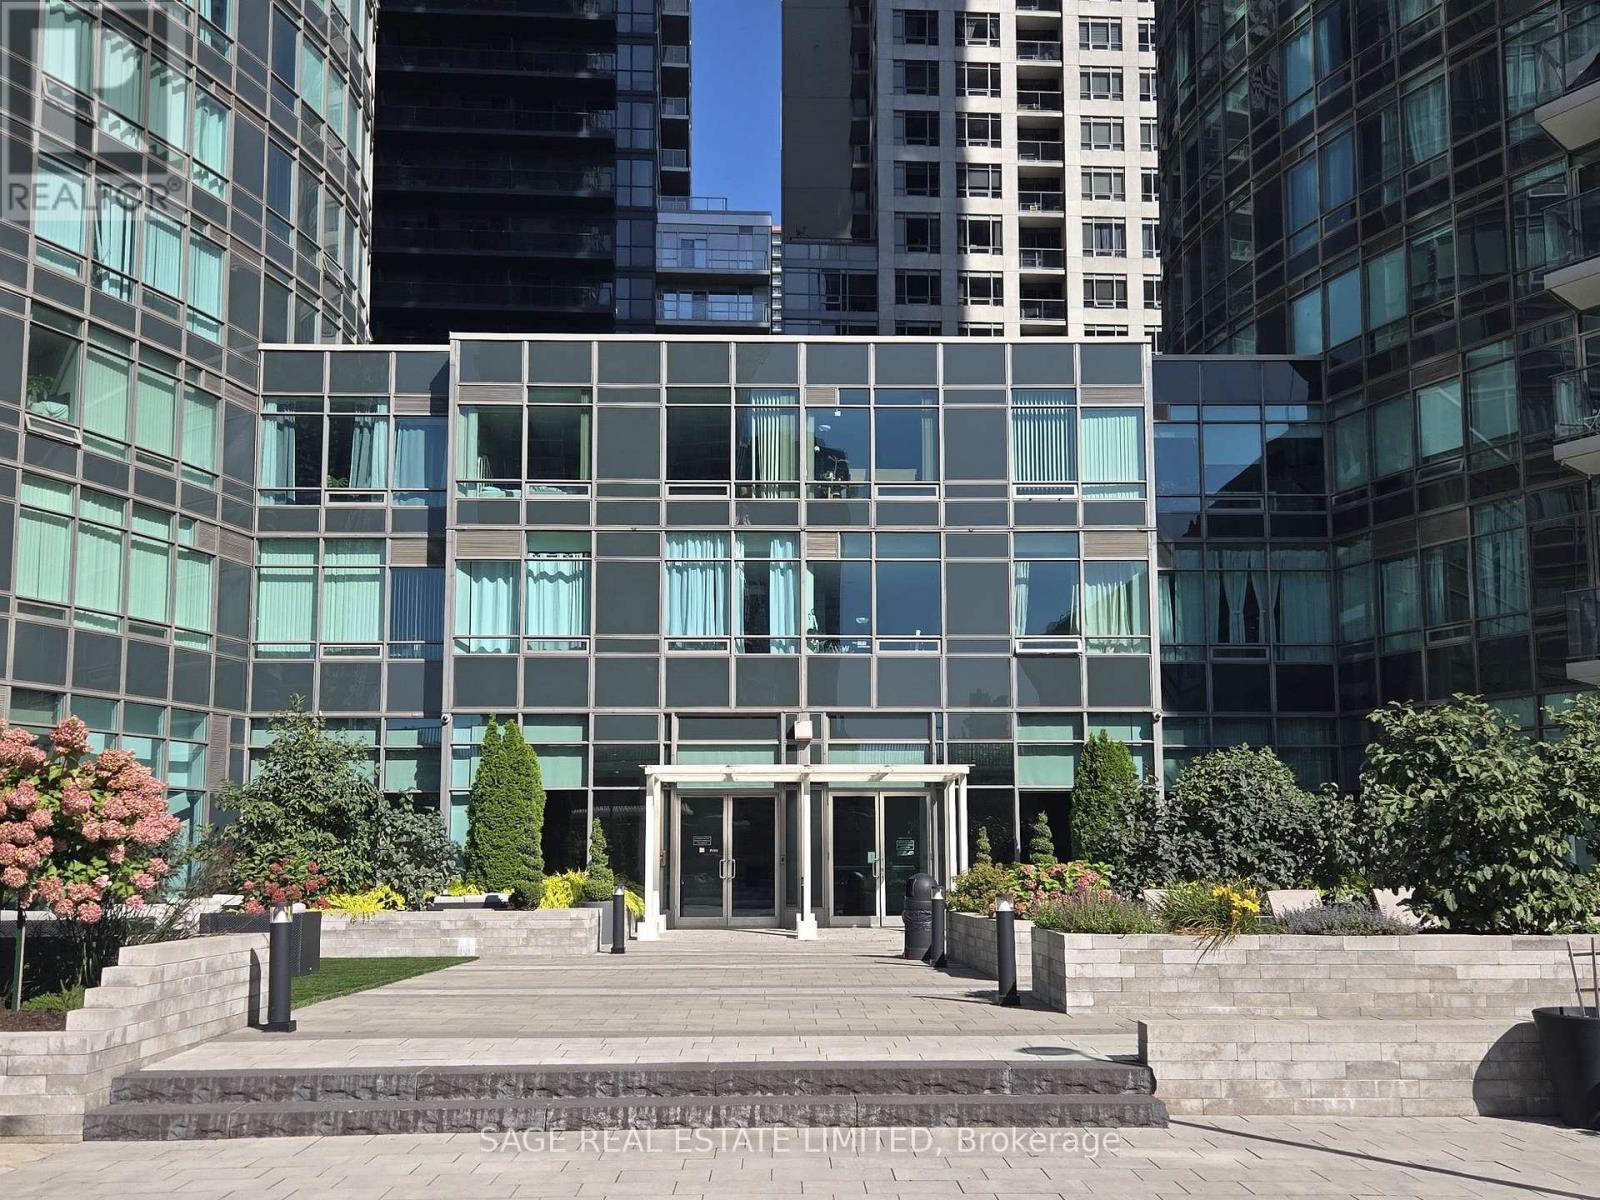
A rock garden beyond compare (check out photos). Plus sauna, basketball/volleyball court, huge indoor pool, and friendly 24-hour concierge. Why live close to the action when you can live right in the action?
The Well, the PATH, and everything you love about the Entertainment District is right outside your door. Peace of mind condo fees that include all your utilities - even hydro! Suite 2109 cuts away from the crowd with genuine value and a condo you'll be eager to come home to.
Property summary
- MLS® number
- C13803316
- Property type
- Single Family
- Building type
- Apartment
- Title
- Condo/Strata
- Annual property taxes
- $2,823.71
- Parking
- 1 space · Garage, Underground
- Days on market
- 7 days
Features & details
- Heating
- Baseboard heaters, Forced air, Natural gas
- Cooling
- Central air conditioning
- Basement
- None
- Appliances
- Garage door opener remote(s)
- Exterior features
- Concrete
- Lot features
- Balcony, Carpet Free, In suite Laundry, Guest Suite
- Community features
- Pets Allowed With Restrictions
- Maintenance fee
- $860.06 / Monthly
What would this home cost you?
Based on the $549,900 asking price at a 5.00% example rate, semi-annual compounding.
Renanza Realty Inc. can represent you on this property — send an enquiry to arrange a private viewing.
Listing courtesy of SAGE REAL ESTATE LIMITED, TORONTO.
The listing data displayed here is provided in part by the Canadian Real Estate Association (CREA) through its Data Distribution Facility (DDF®) and is drawn from Boards and Associations across Canada. Information is deemed reliable but is not guaranteed accurate by CREA. The listings are held by brokerages other than Renanza Realty unless otherwise noted.
The trademarks REALTOR®, REALTORS® and the REALTOR® logo are controlled by CREA and identify real estate professionals who are members of CREA. The trademarks MLS®, Multiple Listing Service® and the associated logos identify professional services rendered by REALTOR® members of CREA to effect the purchase, sale and lease of real estate as part of a cooperative selling system.