
2108 WESTBROOK Road
Hamilton, Ontario
MLS® 40845657
$2,195,000
- Status
- Active
- Property type
- House
- MLS® number
- 40845657
- Bedrooms
- 3
- Bathrooms
- 3
- Year built
- 1890
 1 / 49
Listing description
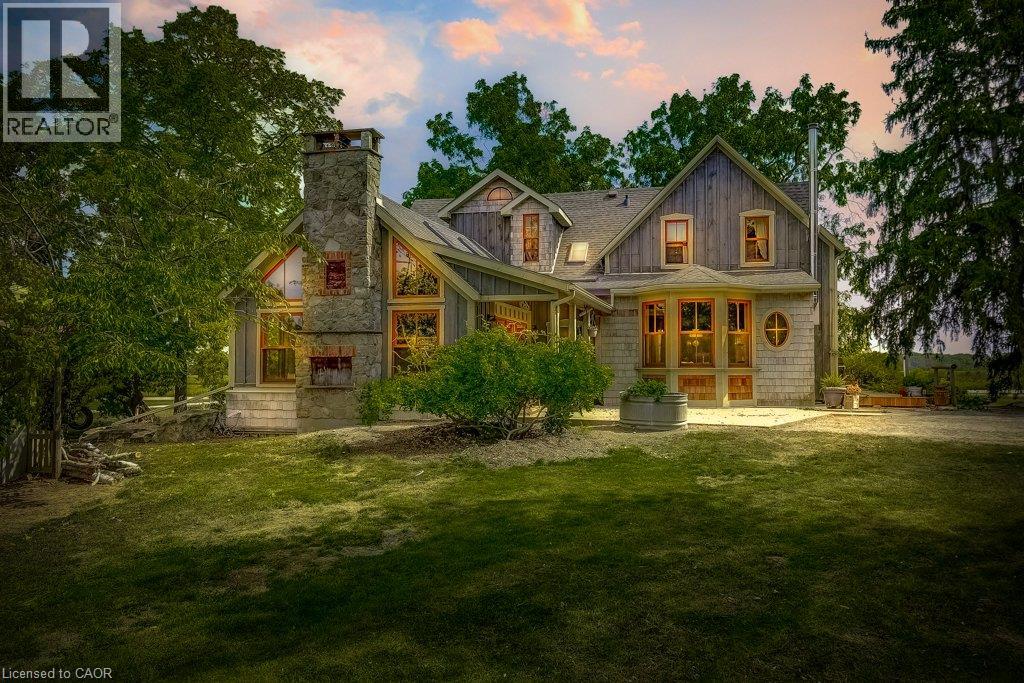
Excellent opportunity to acquire a 50 + acre farm. It is approximately a 15-minute commute to Stoney Creek, Hamilton, Grimsby, Smithville, and Q. E.
W. This century farmhouse has been carefully planned to replicate the rustic character of yesteryear with the conveniences of today. There is an exposed stairway to the second level, + a butler's staircase off the dining room to the M/bedrm.
The office off the DR offers the potential for a main-floor bedroom. Family room features a stone fireplace, cathedral ceiling with skylights, an exposed loft, a wet bar, & heated flagstone floors. The main floor 3 pc.
bthrm has been roughed in for a washer and dryer. Designed to be one of a kind, this m/bedrm has marble-heated floors, skylights, vaulted ceilings, and plenty of built-in wardrobes. A unique 5-pc ensuite positioned behind the bedroom area features a vanity/sinks, a sit-down shower, a 2-person jet tub, and a water closet for privacy.
The 2nd bedroom opens to a 3 pc bth w/ensuite privileges. The 42+upper-level hallway has a built-in wash tower for convenience. A spacious kitchen is enhanced with a unique elevated built-in wood stove set in a reclaimed brick hearth to warm the country-style kitchen.
- Exterior- shed/workshop, chicken coop, a 4 stall livestock/horse barn with access to 2 pastures. A gazebo with hydro is positioned on an island-like area in the pond. If you are looking for a country property, you might like this one.
Beautiful curb appeal and truly a must-see!
Property summary
- MLS® number
- 40845657
- Property type
- Single Family
- Building type
- House
- Square footage
- 2,746 sq ft
- Title
- Freehold
- Land size
- 54.72 acres
- Built in
- 1890
- Annual property taxes
- $3,269.20
- Parking
- 12 spaces · Detached Garage, Visitor Parking
- Days on market
- 19 days
Features & details
- Heating
- Stove, Forced air, In Floor Heating, Propane
- Cooling
- Central air conditioning
- Basement
- Unfinished, Partial
- Appliances
- Refrigerator, Water softener, Dishwasher, Wine Fridge, Stove, Dryer, Oven - Built-In, Central Vacuum - Roughed In, Wet Bar, Window Coverings
- Exterior features
- See Remarks, Shingles
- Lot features
- Wet bar, Crushed stone driveway, Skylight, Country residential, Gazebo
- Community features
- Quiet Area, School Bus, Community Centre
- Pool
- Pool
- Architectural style
- Other
What would this home cost you?
Based on the $2,195,000 asking price at a 5.00% example rate, semi-annual compounding.
Renanza Realty Inc. can represent you on this property — send an enquiry to arrange a private viewing.
Listing courtesy of Royal LePage Burloak Real Estate Services, Burlington.
The listing data displayed here is provided in part by the Canadian Real Estate Association (CREA) through its Data Distribution Facility (DDF®) and is drawn from Boards and Associations across Canada. Information is deemed reliable but is not guaranteed accurate by CREA. The listings are held by brokerages other than Renanza Realty unless otherwise noted.
The trademarks REALTOR®, REALTORS® and the REALTOR® logo are controlled by CREA and identify real estate professionals who are members of CREA. The trademarks MLS®, Multiple Listing Service® and the associated logos identify professional services rendered by REALTOR® members of CREA to effect the purchase, sale and lease of real estate as part of a cooperative selling system.