
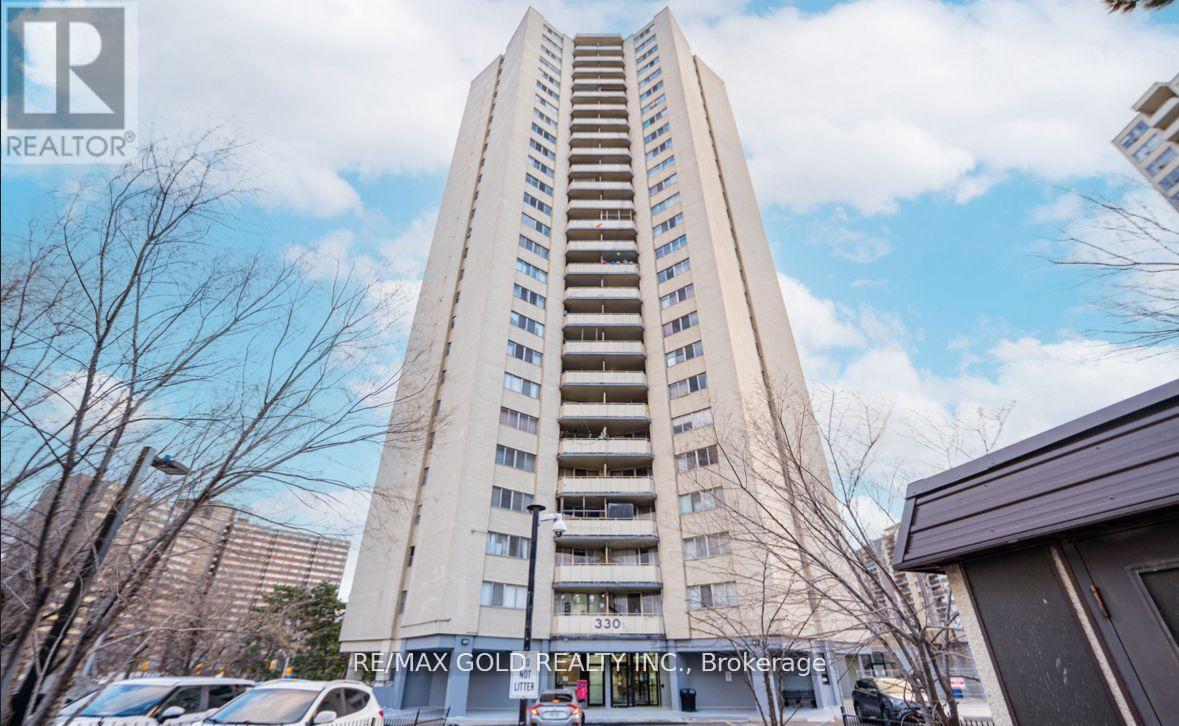
2107 - 330 DIXON ROAD
Toronto (Kingsview Village-The Westway), Ontario
MLS® W13618942
$418,500
- Status
- Active
- Property type
- House
- MLS® number
- W13618942
- Bedrooms
- 3
- Bathrooms
- 2
- Year built
- —
 1 / 25
Listing description
3 BED + 2 BATH | 21ST FLOOR VIEWS | ALL-INCLUSIVE UTILITIES. ------Experience breathtaking, unobstructed views from the 21st floor of 330 Dixon Road. This rarely offered, sun-drenched 3-bedroom, 2-bathroom suite offers the perfect blend of space, security, and true INFLATION-PROOF living.
------Spanning over 1,000 sq. ft. , this unit is designed for families and professionals who refuse to compromise on size.
--- WHY UNIT 2107 STANDS OUT: --- ---1) WORRY-FREE BUDGETING: Rare All-Inclusive Maintenance Fees cover Heat, Hydro, Water, Building Insurance, and Common Elements. Say goodbye to fluctuating monthly utility bills! ---------2) THE VIEW: Perched high on the 21st floor, enjoy stunning panoramic views and incredible natural light that lower-floor units cannot match.
-------3) FAMILY-READY LAYOUT: Three generously sized bedrooms provide the versatility for a home office, nursery, or guest wing. ----------4) PRIME LOCATION: Steps to Kingsview Village Junior School, parks, and transit. Minutes to Hwy 401/427 and Pearson Airport.
--- Whether you are a first-time buyer or an investor seeking a high-demand 3-bedroom rental, Unit 2107 delivers unmatched value in the heart of Etobicoke. Status Certificate is pre-ordered.
Property summary
- MLS® number
- W13618942
- Property type
- Single Family
- Building type
- Apartment
- Title
- Condo/Strata
- Annual property taxes
- $626.00
- Parking
- 1 space · Garage, Underground
- Days on market
- 33 days
Features & details
- Heating
- Baseboard heaters, Natural gas
- Basement
- None
- Appliances
- Intercom, Dishwasher
- Exterior features
- Concrete
- Lot features
- Wheelchair access, Balcony
- Community features
- Pets Allowed With Restrictions
- Maintenance fee
- $780 / Monthly
What would this home cost you?
Based on the $418,500 asking price at a 5.00% example rate, semi-annual compounding.
Renanza Realty Inc. can represent you on this property — send an enquiry to arrange a private viewing.
Listing courtesy of RE/MAX GOLD REALTY INC., MISSISSAUGA.
The listing data displayed here is provided in part by the Canadian Real Estate Association (CREA) through its Data Distribution Facility (DDF®) and is drawn from Boards and Associations across Canada. Information is deemed reliable but is not guaranteed accurate by CREA. The listings are held by brokerages other than Renanza Realty unless otherwise noted.
The trademarks REALTOR®, REALTORS® and the REALTOR® logo are controlled by CREA and identify real estate professionals who are members of CREA. The trademarks MLS®, Multiple Listing Service® and the associated logos identify professional services rendered by REALTOR® members of CREA to effect the purchase, sale and lease of real estate as part of a cooperative selling system.