
2105 Greenhill Rise
Langford, British Columbia
MLS® 1050060
$729,500
- Status
- Active
- Property type
- House
- MLS® number
- 1050060
- Bedrooms
- 3
- Bathrooms
- 4
- Year built
- 2011
 1 / 40
Listing description
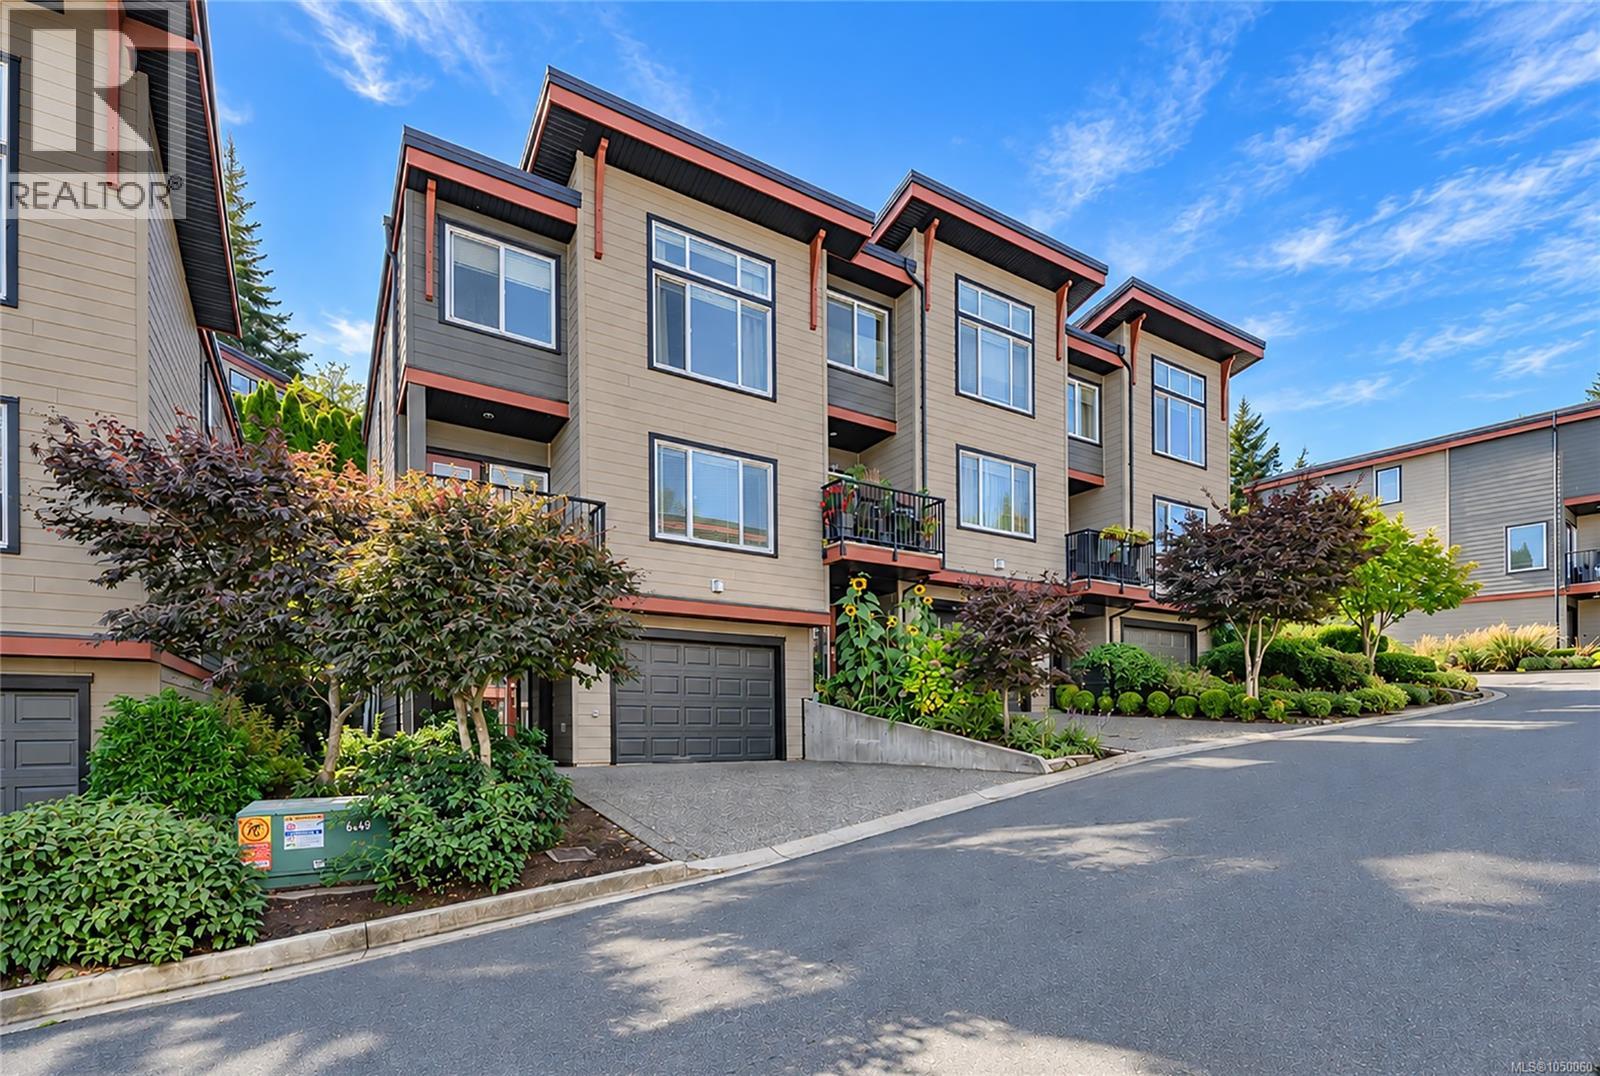
Modern updated 2059 sq ft Art deco end unit townhome in Baker View Heights. Built with attention and care to every detail! Steps to world class golf, hiking trails and shopping.
Granite counters,maple cabinets,pantry,new stainless appliances,new wood/lam flooring,carpets and paint. Modern luxury 3-4 Bed, 3-4 Bath home designed for today's lifestyles. Thoughtfully finished throughout including Vaulted ceilings and cozy gas fireplace.
Bright open-concept main level flows seamlessly to walkout rear patio and front deck for easy indoor-outdoor living. Upstairs spacious primary suite offers a spa-inspired ensuite and 2 additional bedrms providing plenty of room for family or guests. Versatile family room perfect for movie nights, home office, playroom or 4th bedrm and has roughed-in 4th bathroom.
Single garage and driveway for 1-2 extra cars(3 total if 3rd is smaller). Contemporary design throughout. Low-maintenance, exceptional value and style.
Pleasant views of Mt Baker,just move in and enjoy!
Property summary
- MLS® number
- 1050060
- Property type
- Single Family
- Building type
- Row / Townhouse
- Square footage
- 2,059 sq ft
- Title
- Condo/Strata
- Land size
- 2531 square feet
- Built in
- 2011
- Annual property taxes
- $4,172.31
- Parking
- 6 spaces
- Days on market
- 4 days
Features & details
- Heating
- Baseboard heaters, Electric, Natural gas
- Cooling
- None
- Appliances
- Washer, Refrigerator, Range - Electric, Dishwasher, Dryer, Microwave, Garburator
- Lot features
- Central location, Cul-de-sac, Corner Site, Other, Rectangular
- Community features
- Family Oriented, Pets Allowed With Restrictions
- View
- Mountain view, Valley view
- Architectural style
- Westcoast, Other, Contemporary
- Strata fee
- $519.41 / Monthly
What would this home cost you?
Based on the $729,500 asking price at a 5.00% example rate, semi-annual compounding.
Renanza Realty Inc. can represent you on this property — send an enquiry to arrange a private viewing.
Listing courtesy of Pemberton Holmes Ltd - Sidney, Sidney.
The listing data displayed here is provided in part by the Canadian Real Estate Association (CREA) through its Data Distribution Facility (DDF®) and is drawn from Boards and Associations across Canada. Information is deemed reliable but is not guaranteed accurate by CREA. The listings are held by brokerages other than Renanza Realty unless otherwise noted.
The trademarks REALTOR®, REALTORS® and the REALTOR® logo are controlled by CREA and identify real estate professionals who are members of CREA. The trademarks MLS®, Multiple Listing Service® and the associated logos identify professional services rendered by REALTOR® members of CREA to effect the purchase, sale and lease of real estate as part of a cooperative selling system.