
2104 23 Avenue
Delburne, Alberta
MLS® A2336576
$105,000
- Status
- Active
- Property type
- House
- MLS® number
- A2336576
- Bedrooms
- 2
- Bathrooms
- 1
- Year built
- 1973
 1 / 31
Listing description
Welcome to your new home! Pride of ownership is evident in this clean, move-in-ready mobile home situated on a huge, fully fenced corner lot. Step inside to a welcoming front living area, perfect for relaxing and unwinding.
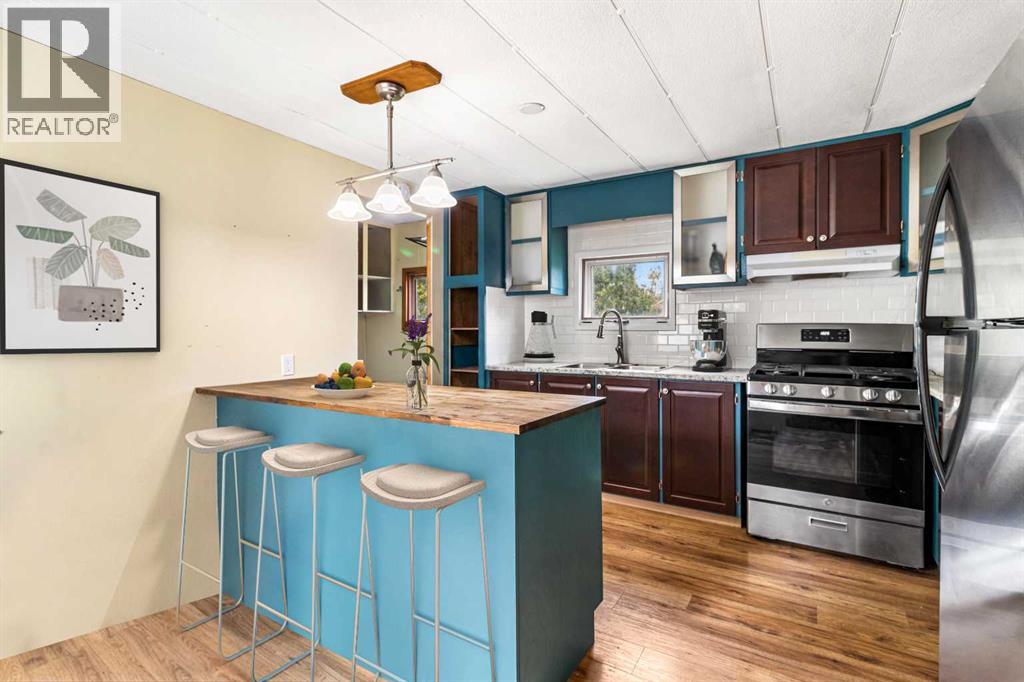
The heart of the home is the spacious, updated kitchen featuring a gas stove, with convenient laundry and pantry space just off the kitchen. At the rear of the home, you’ll find two generously sized bedrooms and an updated four-piece bathroom. Recent improvements include a renovated kitchen, newer flooring throughout, a renovated bathroom with updated plumbing and a new sink, newer windows, a furnace replaced in 2019, and a newer hot water tank.
Only a small amount of trim and baseboard finishing remains to complete this home. Outside, the oversized yard offers plenty of space to enjoy and entertain. Highlights include a separately fenced garden area, raised garden beds, a greenhouse frame, an additional greenhouse frame, and mature fruit trees.
The 12' x 16' deck, built in 2018 and complete with a pergola, provides the perfect spot for morning coffee, summer entertaining, or relaxing outdoors. With plenty of updates, generous living space, and an exceptional outdoor setup, this home has so much to offer. Come see it for yourself and book your private viewing today!
Property summary
- MLS® number
- A2336576
- Property type
- Single Family
- Building type
- Manufactured Home
- Square footage
- 1,016 sq ft
- Title
- Freehold
- Land size
- 557.42 square meters
- Built in
- 1973
- Annual property taxes
- $923.00
- Parking
- 2 spaces · Detached Garage, Parking Pad, Other
- Days on market
- 25 days
Features & details
- Heating
- Forced air
- Cooling
- None
- Basement
- None
- Flooring
- Laminate, Vinyl
- Appliances
- Washer, Refrigerator, Gas stove(s), Dishwasher, Dryer, Freezer, Window Coverings
- Exterior features
- Metal
- Lot features
- PVC window
- Community features
- Golf Course Development, Lake Privileges
- Architectural style
- Mobile Home
What would this home cost you?
Based on the $105,000 asking price at a 5.00% example rate, semi-annual compounding.
Renanza Realty Inc. can represent you on this property — send an enquiry to arrange a private viewing.
Listing courtesy of Real Estate Professionals Inc., CALGARY.
The listing data displayed here is provided in part by the Canadian Real Estate Association (CREA) through its Data Distribution Facility (DDF®) and is drawn from Boards and Associations across Canada. Information is deemed reliable but is not guaranteed accurate by CREA. The listings are held by brokerages other than Renanza Realty unless otherwise noted.
The trademarks REALTOR®, REALTORS® and the REALTOR® logo are controlled by CREA and identify real estate professionals who are members of CREA. The trademarks MLS®, Multiple Listing Service® and the associated logos identify professional services rendered by REALTOR® members of CREA to effect the purchase, sale and lease of real estate as part of a cooperative selling system.