
2104 - 10 TORRESDALE AVENUE
Toronto (Westminster-Branson), Ontario
MLS® C13856696
$899,000
- Status
- Active
- Property type
- House
- MLS® number
- C13856696
- Bedrooms
- 2
- Bathrooms
- 2
- Year built
- —
 1 / 43
Listing description
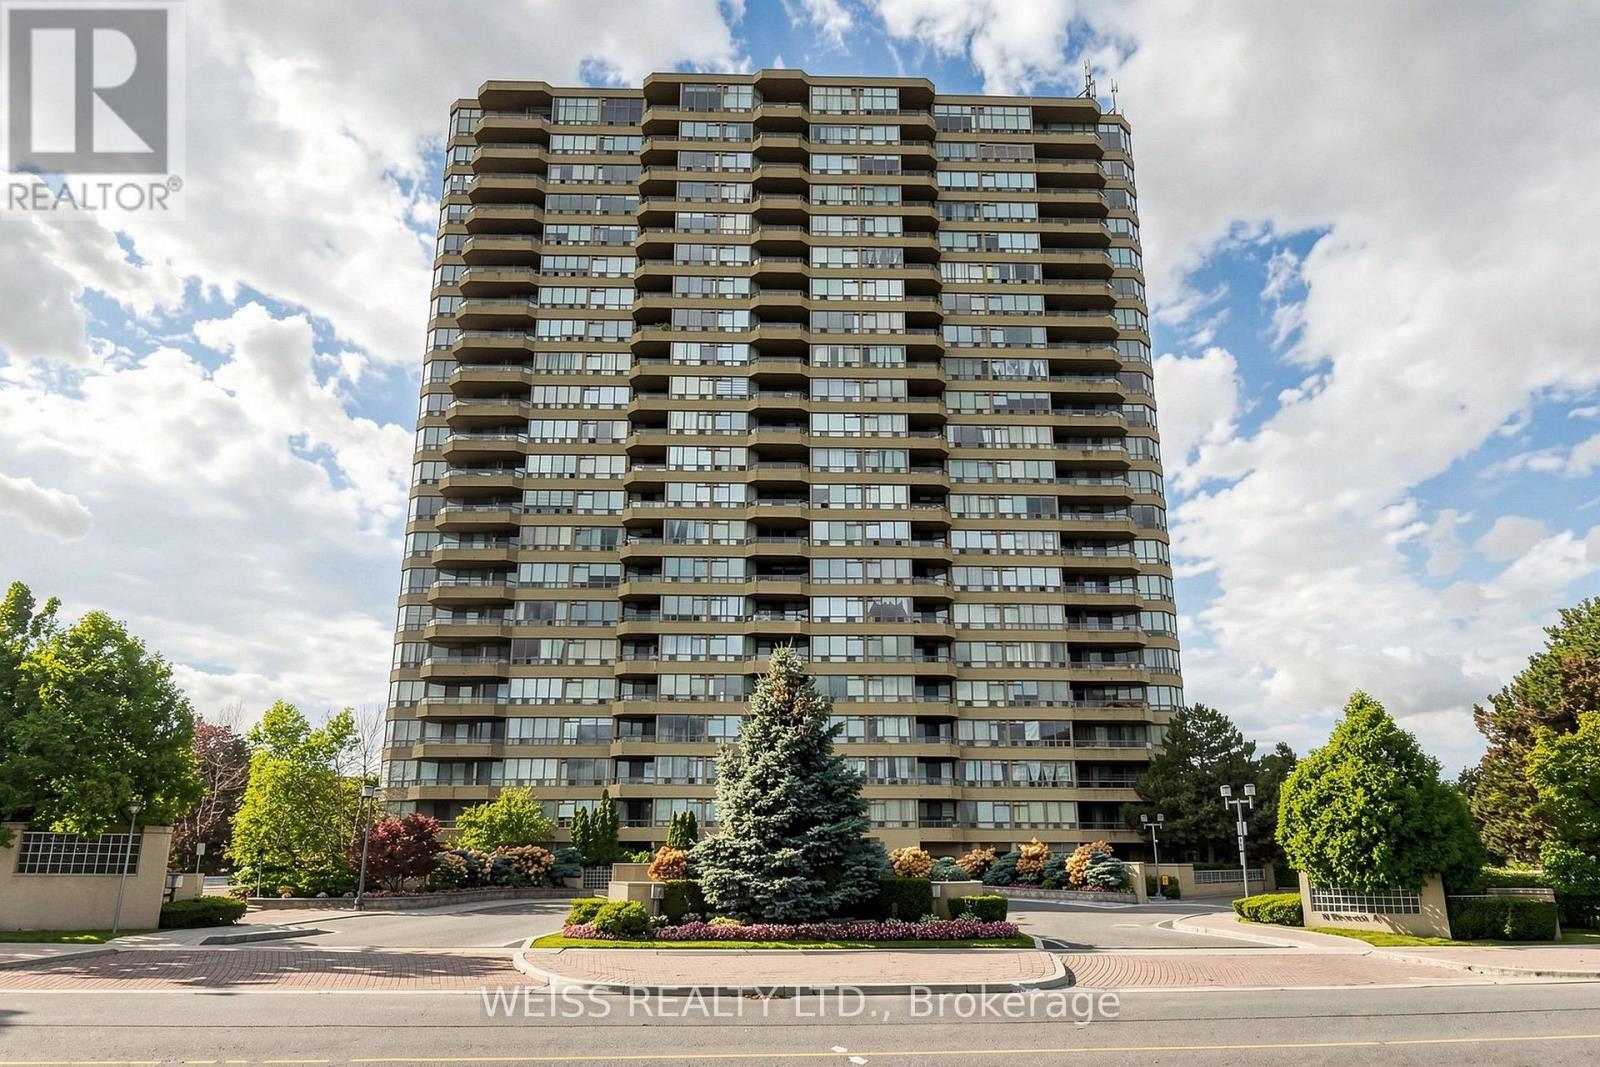
Exquisitely renovated two bedroom, two bathroom corner suite offers breathtaking unobstructed South and West views. Spectacular eat in kitchen features quartz counters and backsplash, stainless steel appliances, generous pantry and walk out to the expansive private balcony where you can enjoy morning coffee or beautiful sunsets. Spacious open concept living and dining room area features multiple large windows that bathe the room with an abundance of natural light, a custom built wall unit for TV with electric fireplace, the perfect space for relaxing or entertaining family and friends.
Luxurious primary suite features a six piece ensuite, dual walk-in closets with custom organizers, and access to the balcony. The second bedroom or home office features a custom organized double door closet. There is a four piece bathroom, in-suite laundry and a large storage closet enhancing effortless convenience and comfort.
The resort-style amenities include 24 hour Concierge, large indoor pool and hot tub, gym, sauna, party room, billiard room, squash, racquetball, ping pong, tennis, and 2 guest suites. Outside enjoy the expansive beautifully landscaped grounds. The neighbourhood is surrounded by green spaces, parks and nature trails.
Maintenance fees includes utilities, internet and cable. TTC just steps away and easy access to Allen Rd. and Hwy 401.
This is condo living at its finest. Welcome home!
Property summary
- MLS® number
- C13856696
- Property type
- Single Family
- Building type
- Apartment
- Title
- Condo/Strata
- Annual property taxes
- $3,362.81
- Parking
- 1 space · Garage, Underground
- Days on market
- 1 day
Features & details
- Heating
- Other, Other
- Cooling
- Central air conditioning
- Basement
- None
- Appliances
- Washer, Refrigerator, Water purifier, Intercom, Dishwasher, Stove, Dryer, Microwave, Garage door opener remote(s)
- Exterior features
- Concrete
- Lot features
- Balcony, Carpet Free, In suite Laundry, Guest Suite
- Community features
- Pets not Allowed
- Maintenance fee
- $1,252.38 / Monthly
What would this home cost you?
Based on the $899,000 asking price at a 5.00% example rate, semi-annual compounding.
Renanza Realty Inc. can represent you on this property — send an enquiry to arrange a private viewing.
Listing courtesy of WEISS REALTY LTD., TORONTO.
The listing data displayed here is provided in part by the Canadian Real Estate Association (CREA) through its Data Distribution Facility (DDF®) and is drawn from Boards and Associations across Canada. Information is deemed reliable but is not guaranteed accurate by CREA. The listings are held by brokerages other than Renanza Realty unless otherwise noted.
The trademarks REALTOR®, REALTORS® and the REALTOR® logo are controlled by CREA and identify real estate professionals who are members of CREA. The trademarks MLS®, Multiple Listing Service® and the associated logos identify professional services rendered by REALTOR® members of CREA to effect the purchase, sale and lease of real estate as part of a cooperative selling system.