
21030 80A AVENUE
Langley, British Columbia
MLS® R3148769
$1,275,000
- Status
- Active
- Property type
- House
- MLS® number
- R3148769
- Bedrooms
- 4
- Bathrooms
- 4
- Year built
- 2011
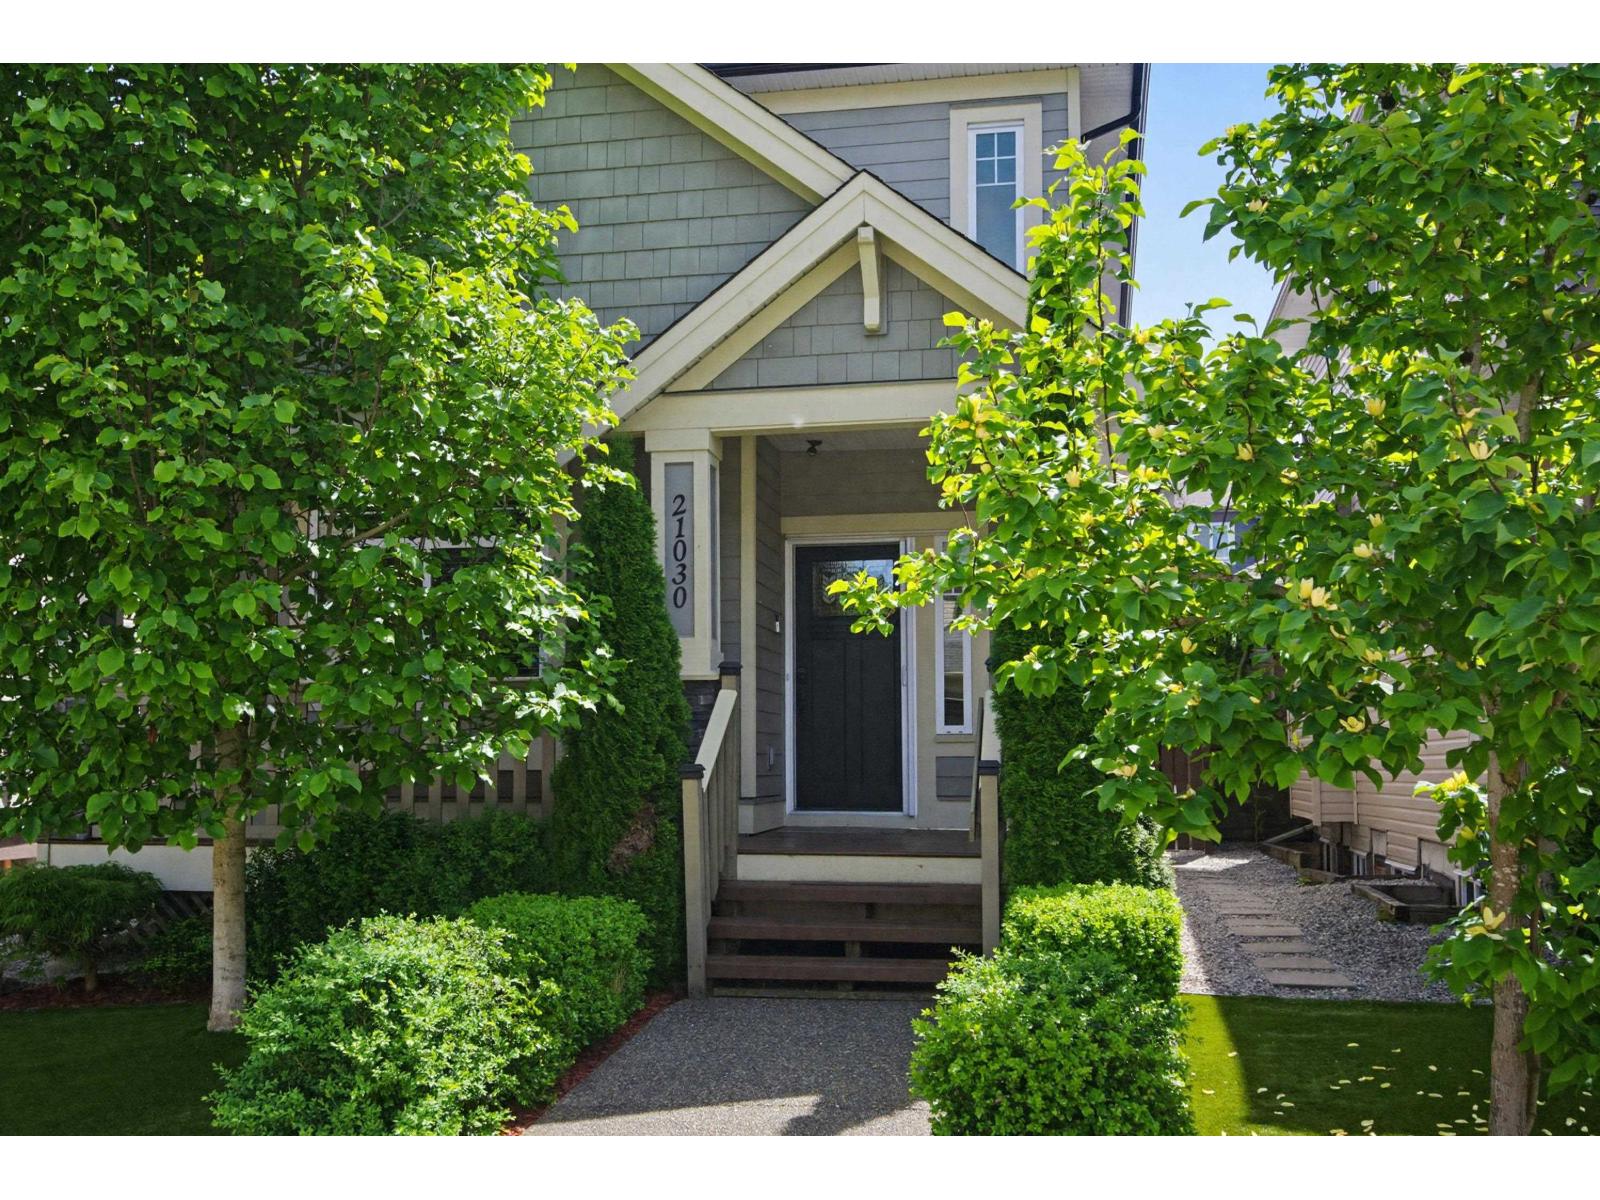 1 / 41
Listing description
Patio season is here! Looking for the perfect place to host and enjoy? This is it!
French doors lead to the party sized covered patio with gas hookup. Relax, gather & sit around the fire table~ the perfect extension of your home. Kitchen has plenty of cabinetry, sit around island/prep space with wine storage, quartz, beautiful back splash & stylish black hardware.
Family rm has built ins & there are lots of windows making this home nice & bright. Head up to the 3 bdrms w/ primary offering a walk in closet, & stunning 5 pc ensuite with dual shower heads. Down includes a new fabulous 1 bdrm bsmt suite.
Parking is no problem with the detached double garage & space to park an additional car. All amenities, schools, are near & quick freeway & bridge access for commuters! This home stands out!
Property summary
- MLS® number
- R3148769
- Property type
- Single Family
- Building type
- House
- Square footage
- 2,430 sq ft
- Title
- Freehold
- Land size
- 2868 square feet
- Built in
- 2011
- Annual property taxes
- $4,752.54
- Parking
- 3 spaces · Detached Garage, Garage, Open
- Days on market
- 35 days
Features & details
- Heating
- Forced air, Natural gas
- Basement
- Finished, Full, Separate entrance
- Appliances
- Washer, Refrigerator, Central Vacuum, Dishwasher, Stove, Dryer
- Architectural style
- 2 Level, 3 Level
What would this home cost you?
Based on the $1,275,000 asking price at a 5.00% example rate, semi-annual compounding.
Renanza Realty Inc. can represent you on this property — send an enquiry to arrange a private viewing.
Listing courtesy of RE/MAX Treeland Realty, Langley.
The listing data displayed here is provided in part by the Canadian Real Estate Association (CREA) through its Data Distribution Facility (DDF®) and is drawn from Boards and Associations across Canada. Information is deemed reliable but is not guaranteed accurate by CREA. The listings are held by brokerages other than Renanza Realty unless otherwise noted.
The trademarks REALTOR®, REALTORS® and the REALTOR® logo are controlled by CREA and identify real estate professionals who are members of CREA. The trademarks MLS®, Multiple Listing Service® and the associated logos identify professional services rendered by REALTOR® members of CREA to effect the purchase, sale and lease of real estate as part of a cooperative selling system.