
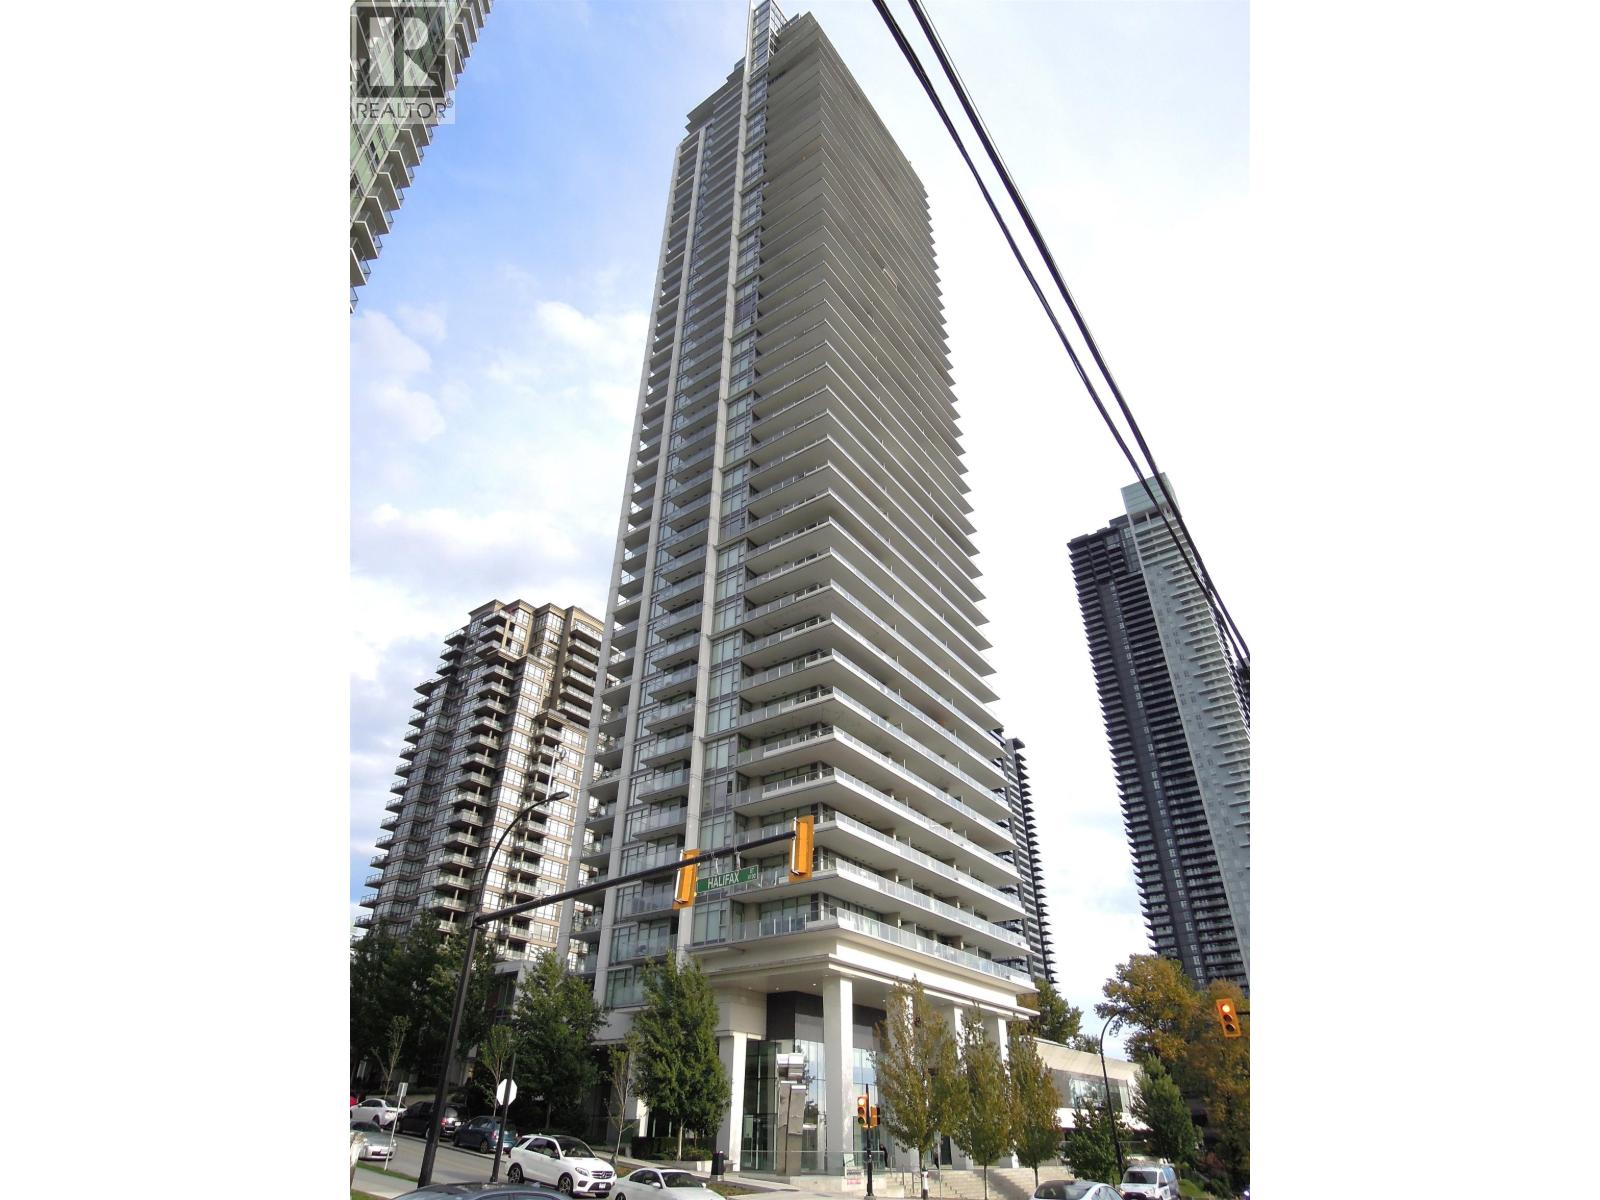
2103 1888 GILMORE AVENUE
Burnaby, British Columbia
MLS® R3162596
$839,900
- Status
- Active
- Property type
- House
- MLS® number
- R3162596
- Bedrooms
- 2
- Bathrooms
- 2
- Year built
- 2020
 1 / 27
Listing description
Rare find owner occupied with excellent move in condition. Unit is freshly painted. Upgrades include reverse osmosis water purifier system, extra fridge and additional cabinet/shelf for storage.
Unbeatable convenient location, steps to sky-train, Tim Horton, Church Chicken, Sushi Garden, White Spot, Kentucky Fried chicken, Big Way Hot Pot, Happy Valley Food City with variety of Chinese and din-sum food, T & T supermarket (opening soon. According to developer's brochure, this is a 2 bedrooms + Den/sleep plan with 2 balconies (942 square ft indoor and 215 square ft outdoor. Features include: 9 feet ceiling, heat pump air-conditioning in summer and heating in winter.
Enjoy the unit's amazing SE facing view of the city, mountain and metro-town! Amenities include: rooftop pool, jacuzzi, sauna, steam room, lounge area, yoga/dance studio and fitness gym. 1 underground parking, 1 storage locker and visitor parking.
Flexible completion. This lovely unit is priced to sell !!
Property summary
- MLS® number
- R3162596
- Property type
- Single Family
- Building type
- Apartment
- Square footage
- 942 sq ft
- Title
- Condo/Strata
- Land size
- 0 square feet
- Built in
- 2020
- Annual property taxes
- $3,085.68
- Parking
- 1 space · Underground, Visitor Parking
- Days on market
- 8 days
Features & details
- Heating
- Heat Pump
- Cooling
- Air Conditioned
- Appliances
- All, Dryer, Oven - Built-In
- Lot features
- Central location, Treed, Elevator, Gated community
- Community features
- Pets Allowed With Restrictions
- View
- View
- Pool
- Outdoor pool
- Strata fee
- $623.73 / Monthly
What would this home cost you?
Based on the $839,900 asking price at a 5.00% example rate, semi-annual compounding.
Renanza Realty Inc. can represent you on this property — send an enquiry to arrange a private viewing.
Listing courtesy of Interlink Realty, Richmond.
The listing data displayed here is provided in part by the Canadian Real Estate Association (CREA) through its Data Distribution Facility (DDF®) and is drawn from Boards and Associations across Canada. Information is deemed reliable but is not guaranteed accurate by CREA. The listings are held by brokerages other than Renanza Realty unless otherwise noted.
The trademarks REALTOR®, REALTORS® and the REALTOR® logo are controlled by CREA and identify real estate professionals who are members of CREA. The trademarks MLS®, Multiple Listing Service® and the associated logos identify professional services rendered by REALTOR® members of CREA to effect the purchase, sale and lease of real estate as part of a cooperative selling system.