
2102, 928 Arbour Lake Road NW
Calgary, Alberta
MLS® A2299626
$289,982
- Status
- Active
- Property type
- House
- MLS® number
- A2299626
- Bedrooms
- 2
- Bathrooms
- 2
- Year built
- 2004
 1 / 23
Listing description
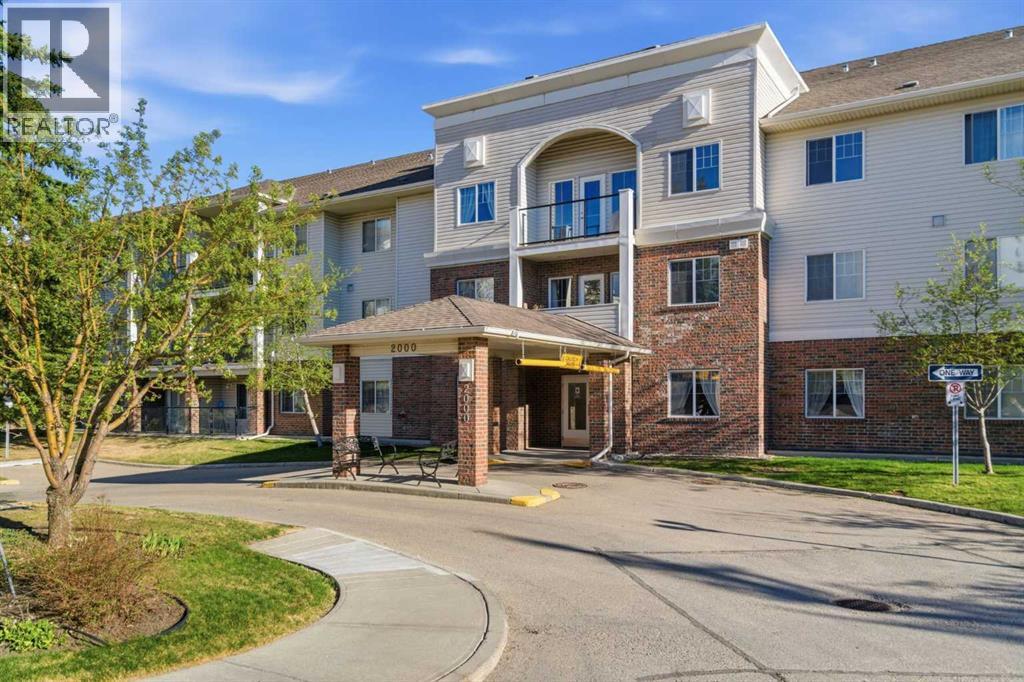
2102, 928 Arbour Lake Road NW | Welcome To This Immaculate Suite In The Highly Desirable 55+ Active-Living Complex, Calvanna Village, Located In Arbour Lake. Rare Opportunity To Own This Two-Bedroom Spacious Open Concept Floor Plan In The Complex. This Conveniently Located Main-Floor Unit Offers Plenty Of Natural Light And An Open Floor Plan In The Dining And Living Rooms.
This Unique Floor Plan In This Complex Offers A Spacious Dining And Living Room Area, With Access To Your Private Patio With A Gas Line For BBQ. Spacious Primary Bedroom With Walk-In Closet, A Well-Appointed Kitchen With All Appliances Included, A 4-Piece Bathroom, And An In-Suite Laundry Room With Extra Storage Space. Calvanna Village Amenities Include A Freestanding Clubhouse With A Banquet Room With A Full Kitchen, An Exercise/Gym Area, A Recreation Area With A Pool Table And Shuffleboard, And 2 Guest Suites Available For Family Or Guests.
Also, Enjoy The Arbour Lake Community With Lake Privileges. All Are Conveniently Located Close To Crowfoot Village. Included Is A Secure, Heated Underground Titled Assigned Parking Stall & Storage Area.
There Is An Opportunity To Purchase A 2nd Underground Titled Parking Stall In Building 1000. Elevators | Condo Fees of $541. 35 Include Common Area Maintenance, In-Floor Heating, Water, Sewer, Insurance, Maintenance Grounds, Parking, Professional Management, & Reserve Fund Contributions | NO PETS Allowed | Immediate Possession Available | Some photos have been virtually/digitally staged with furniture & decor for illustrative purposes only; these items are not included with the property.
Property summary
- MLS® number
- A2299626
- Property type
- Single Family
- Building type
- Apartment
- Square footage
- 799 sq ft
- Title
- Condo/Strata
- Built in
- 2004
- Annual property taxes
- $1,810.00
- Parking
- 1 space · Underground
- Days on market
- 118 days
Features & details
- Heating
- In Floor Heating
- Cooling
- None
- Flooring
- Laminate, Carpeted, Linoleum
- Appliances
- Refrigerator, Dishwasher, Stove, Microwave Range Hood Combo, Washer/Dryer Stack-Up
- Exterior features
- Concrete, Brick, Vinyl siding
- Lot features
- Closet Organizers, Parking
- Community features
- Pets not Allowed, Lake Privileges, Age Restrictions
- Maintenance fee
- $541.35 / Monthly
What would this home cost you?
Based on the $289,982 asking price at a 5.00% example rate, semi-annual compounding.
Renanza Realty Inc. can represent you on this property — send an enquiry to arrange a private viewing.
Listing courtesy of Real Broker, CALGARY.
The listing data displayed here is provided in part by the Canadian Real Estate Association (CREA) through its Data Distribution Facility (DDF®) and is drawn from Boards and Associations across Canada. Information is deemed reliable but is not guaranteed accurate by CREA. The listings are held by brokerages other than Renanza Realty unless otherwise noted.
The trademarks REALTOR®, REALTORS® and the REALTOR® logo are controlled by CREA and identify real estate professionals who are members of CREA. The trademarks MLS®, Multiple Listing Service® and the associated logos identify professional services rendered by REALTOR® members of CREA to effect the purchase, sale and lease of real estate as part of a cooperative selling system.