
2100 SNYDER'S Road E
Wilmot Township, Ontario
MLS® 40852825
$2,499,900
- Status
- Active
- Property type
- House
- MLS® number
- 40852825
- Bedrooms
- 2
- Bathrooms
- 2
- Year built
- 1900
 1 / 50
Listing description
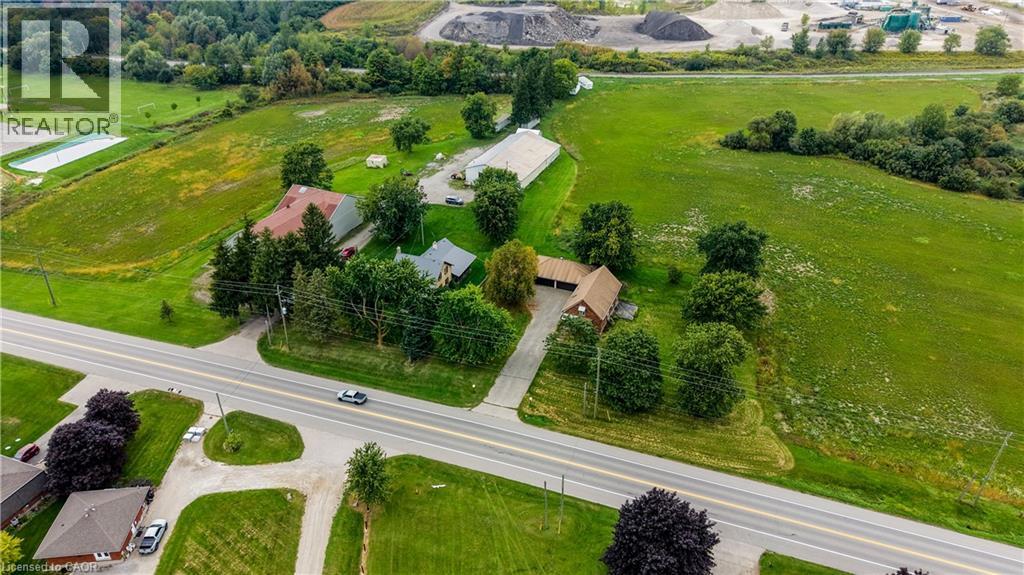
Opportunities like this rarely make it to market. Set on 26 acres just outside Petersburg, this exceptional property offers not one but two detached homes, a wealth of outbuildings, and workable farmland — all in one package with genuine income and lifestyle potential. The main residence is a character-filled brick home featuring multiple gas fireplaces, kitchen with granite countertops and a large island, and a private rear patio complete with hot tub and sauna — perfect for entertaining or unwinding after a day on the property.
Spacious principal rooms, generous storage, and a versatile bonus space with its own private access round out this warm and welcoming family home. The second home offers equally impressive living space, with three bedrooms, bright principal rooms, a finished lower level, and its own private driveway with parking for a dozen vehicles — including an oversized 4-car detached garage. Whether for extended family, a rental unit, or multi-generational living, this second residence adds tremendous flexibility and value.
Beyond the homes, the property truly shines with its outbuildings. A massive two-storey barn offers thousands of square feet of storage across both levels, ideal for equipment, vehicles, or hobby use. A large driving shed with multiple oversized doors provides even more storage or workshop capability, complete with dedicated office space.
An additional insulated detached garage rounds out the exceptional storage offering on this property. With 15 workable acres, established outbuilding infrastructure, and potential storage rental income, this property offers real opportunity for hobby farmers, equestrian enthusiasts, multi-family living, or those seeking a private country retreat with room to grow. Properties of this scale, with this much versatility, don't come up often.
Book your private showing today.
Property summary
- MLS® number
- 40852825
- Property type
- Single Family
- Building type
- House
- Square footage
- 2,524 sq ft
- Title
- Freehold
- Built in
- 1900
- Annual property taxes
- $16,714.92
- Parking
- 10 spaces · Detached Garage
- Days on market
- 5 days
Features & details
- Heating
- Hot water radiator heat
- Cooling
- Wall unit
- Basement
- Unfinished, Full
- Appliances
- Water softener, Sauna, Central Vacuum, Window Coverings
- Exterior features
- Brick, Aluminum siding
- Lot features
- Country residential, Sump Pump
- Community features
- School Bus, Community Centre
- Architectural style
- Other
What would this home cost you?
Based on the $2,499,900 asking price at a 5.00% example rate, semi-annual compounding.
Renanza Realty Inc. can represent you on this property — send an enquiry to arrange a private viewing.
Listing courtesy of Peak Realty Ltd., Kitchener.
The listing data displayed here is provided in part by the Canadian Real Estate Association (CREA) through its Data Distribution Facility (DDF®) and is drawn from Boards and Associations across Canada. Information is deemed reliable but is not guaranteed accurate by CREA. The listings are held by brokerages other than Renanza Realty unless otherwise noted.
The trademarks REALTOR®, REALTORS® and the REALTOR® logo are controlled by CREA and identify real estate professionals who are members of CREA. The trademarks MLS®, Multiple Listing Service® and the associated logos identify professional services rendered by REALTOR® members of CREA to effect the purchase, sale and lease of real estate as part of a cooperative selling system.