
2100 25 Avenue
Bowden, Alberta
MLS® A2338469
$340,000
- Status
- Active
- Property type
- House
- MLS® number
- A2338469
- Bedrooms
- 3
- Bathrooms
- 2
- Year built
- 2003
 1 / 33
Listing description
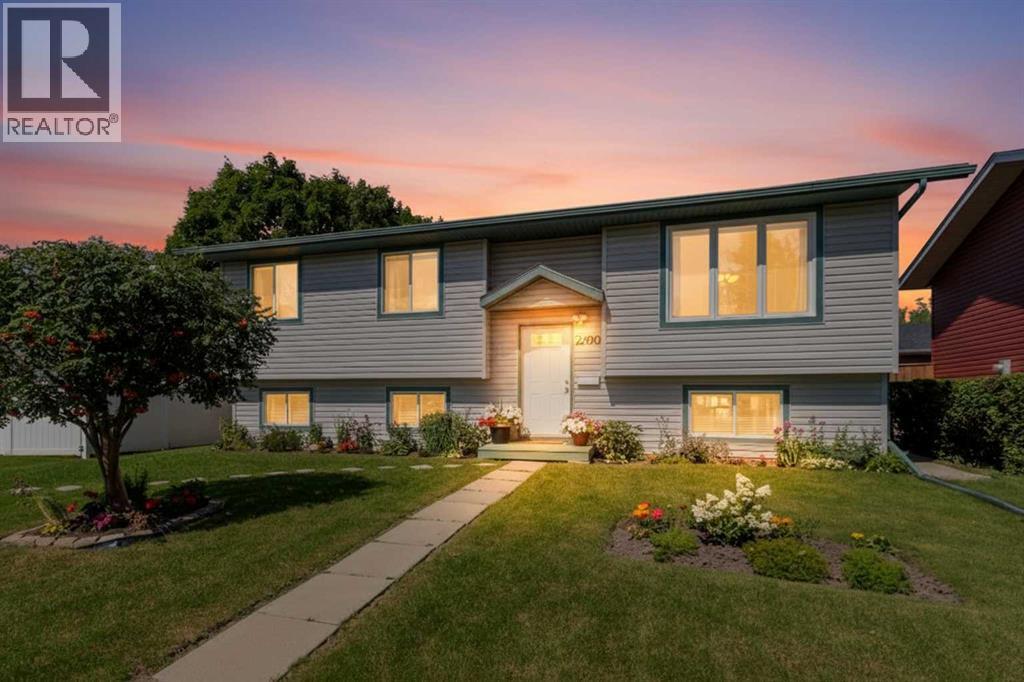
Welcome to 2100 25 Avenue in Bowden! This well-maintained bi-level offers a functional layout with 3 bedrooms and 1. 5 bathrooms, making it a great option for first-time buyers, families, or anyone looking for a home with room to grow.
The main level features a bright living room, spacious kitchen with plenty of cabinetry and counter space, and a dining area with patio doors leading directly onto the rear deck—perfect for enjoying the backyard. Three bedrooms and the main bathroom complete the upper level. The unfinished basement provides excellent additional space and plenty of potential to customize to suit your needs.
Outside, enjoy the generous partially fenced yard, established landscaping, garden boxes, mature trees and plenty of room to relax or play. A parking pad at the front provides convenient off-street parking. A solid home with great potential in the welcoming community of Bowden!
Property summary
- MLS® number
- A2338469
- Property type
- Single Family
- Building type
- House
- Square footage
- 1,113 sq ft
- Title
- Freehold
- Land size
- 6643 square feet
- Built in
- 2003
- Annual property taxes
- $2,549.00
- Parking
- 1 space · Parking Pad
- Days on market
- 6 days
Features & details
- Heating
- Forced air
- Cooling
- None
- Basement
- Unfinished, Full
- Flooring
- Carpeted, Linoleum
- Appliances
- Washer, Refrigerator, Dishwasher, Stove, Dryer, Window Coverings
- Exterior features
- Vinyl siding
- Lot features
- See remarks, PVC window, No Animal Home, No Smoking Home
- Architectural style
- Bi-level
What would this home cost you?
Based on the $340,000 asking price at a 5.00% example rate, semi-annual compounding.
Renanza Realty Inc. can represent you on this property — send an enquiry to arrange a private viewing.
Listing courtesy of Royal LePage Network Realty Corp., Red Deer.
The listing data displayed here is provided in part by the Canadian Real Estate Association (CREA) through its Data Distribution Facility (DDF®) and is drawn from Boards and Associations across Canada. Information is deemed reliable but is not guaranteed accurate by CREA. The listings are held by brokerages other than Renanza Realty unless otherwise noted.
The trademarks REALTOR®, REALTORS® and the REALTOR® logo are controlled by CREA and identify real estate professionals who are members of CREA. The trademarks MLS®, Multiple Listing Service® and the associated logos identify professional services rendered by REALTOR® members of CREA to effect the purchase, sale and lease of real estate as part of a cooperative selling system.