
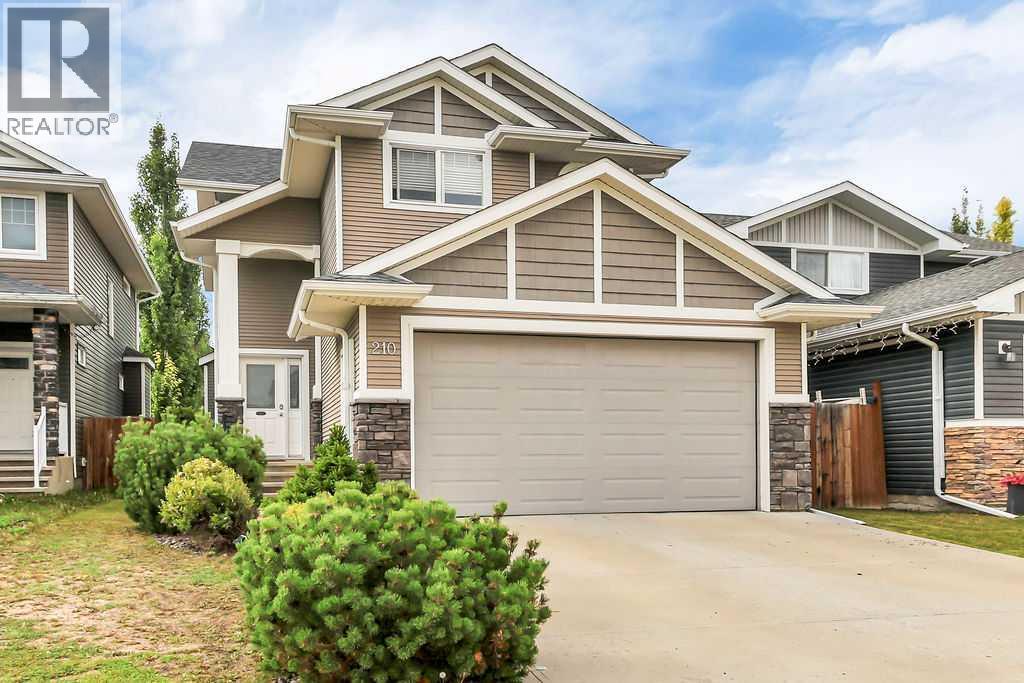
210 Viscount Drive
Red Deer, Alberta
MLS® A2338148
$559,900
- Status
- Active
- Property type
- House
- MLS® number
- A2338148
- Bedrooms
- 4
- Bathrooms
- 4
- Year built
- 2012
 1 / 31
Listing description
FULLY DEVELOPED 4 BEDROOM, 4 BATH 2-STOREY IN VANIER EAST ~ DOUBLE ATTACHED GARAGE ~ CENTRAL AIR CONDITIONING ~ Covered entry welcomes you and leads to a sun filled foyer ~ Open concept main floor layout offers a feeling of spaciousness ~ The living room has large windows overlooking the backyard and is centred by a cozy gas fireplace with a mantle and stone surround ~ The kitchen offers an abundance of dark stained cabinets, full tile backsplash, ample granite counter space including an island with an eating bar, undermount sink and pendant lights above, wall pantry, and upgraded stainless steel appliances ~ Just off the kitchen is the conveniently located main floor laundry and access to the garage ~ Easily host a large gathering in the dining room with garden door access to the deck and backyard ~ 2 piece main floor bathroom ~ Upper level bonus room has large south facing windows that allow for plenty of natural light ~ The primary bedroom can easily accommodate a king bed plus multiple pieces of furniture, has an ensuite with a separate shower and soaker tub, and a walk in closet with built in organizers ~ 2 bedrooms located on the same level as the primary bedroom share an oversized 4 piece bathroom ~ The fully finished basement offers a family room, 4th bedroom, 3 piece bathroom and tons of storage space ~ Double attached garage is insulated and finished with painted drywall, plus a large driveway offering ample parking space ~ The backyard is landscaped, has a garden shed, is fully fenced including a separate dog run, and has access to the back alley ~ Excellent location in desirable Vanier East, close to parks, playgrounds, walking trails, and shopping with easy access to schools, rec centres and all other amenities ~ Pride of ownership is evident!
Property summary
- MLS® number
- A2338148
- Property type
- Single Family
- Building type
- House
- Square footage
- 1,616 sq ft
- Title
- Freehold
- Land size
- 4112 square feet
- Built in
- 2012
- Annual property taxes
- $5,104.00
- Parking
- 4 spaces · Attached Garage
- Days on market
- 9 days
Features & details
- Heating
- Forced air, In Floor Heating, Natural gas
- Cooling
- Central air conditioning
- Basement
- Finished, Full
- Flooring
- Tile, Carpeted, Vinyl Plank
- Appliances
- Refrigerator, Dishwasher, Stove, Microwave, See remarks, Window Coverings, Garage door opener, Washer & Dryer
- Exterior features
- Vinyl siding
- Lot features
- Back lane, PVC window, Closet Organizers
What would this home cost you?
Based on the $559,900 asking price at a 5.00% example rate, semi-annual compounding.
Renanza Realty Inc. can represent you on this property — send an enquiry to arrange a private viewing.
Listing courtesy of Lime Green Realty Central, Red Deer.
The listing data displayed here is provided in part by the Canadian Real Estate Association (CREA) through its Data Distribution Facility (DDF®) and is drawn from Boards and Associations across Canada. Information is deemed reliable but is not guaranteed accurate by CREA. The listings are held by brokerages other than Renanza Realty unless otherwise noted.
The trademarks REALTOR®, REALTORS® and the REALTOR® logo are controlled by CREA and identify real estate professionals who are members of CREA. The trademarks MLS®, Multiple Listing Service® and the associated logos identify professional services rendered by REALTOR® members of CREA to effect the purchase, sale and lease of real estate as part of a cooperative selling system.