
210 Stavanger Drive
St. John's, Newfoundland & Labrador
MLS® 1303965
$750,000
- Status
- Active
- Property type
- House
- MLS® number
- 1303965
- Bedrooms
- 4
- Bathrooms
- 4
- Year built
- 2016
 1 / 47
Listing description
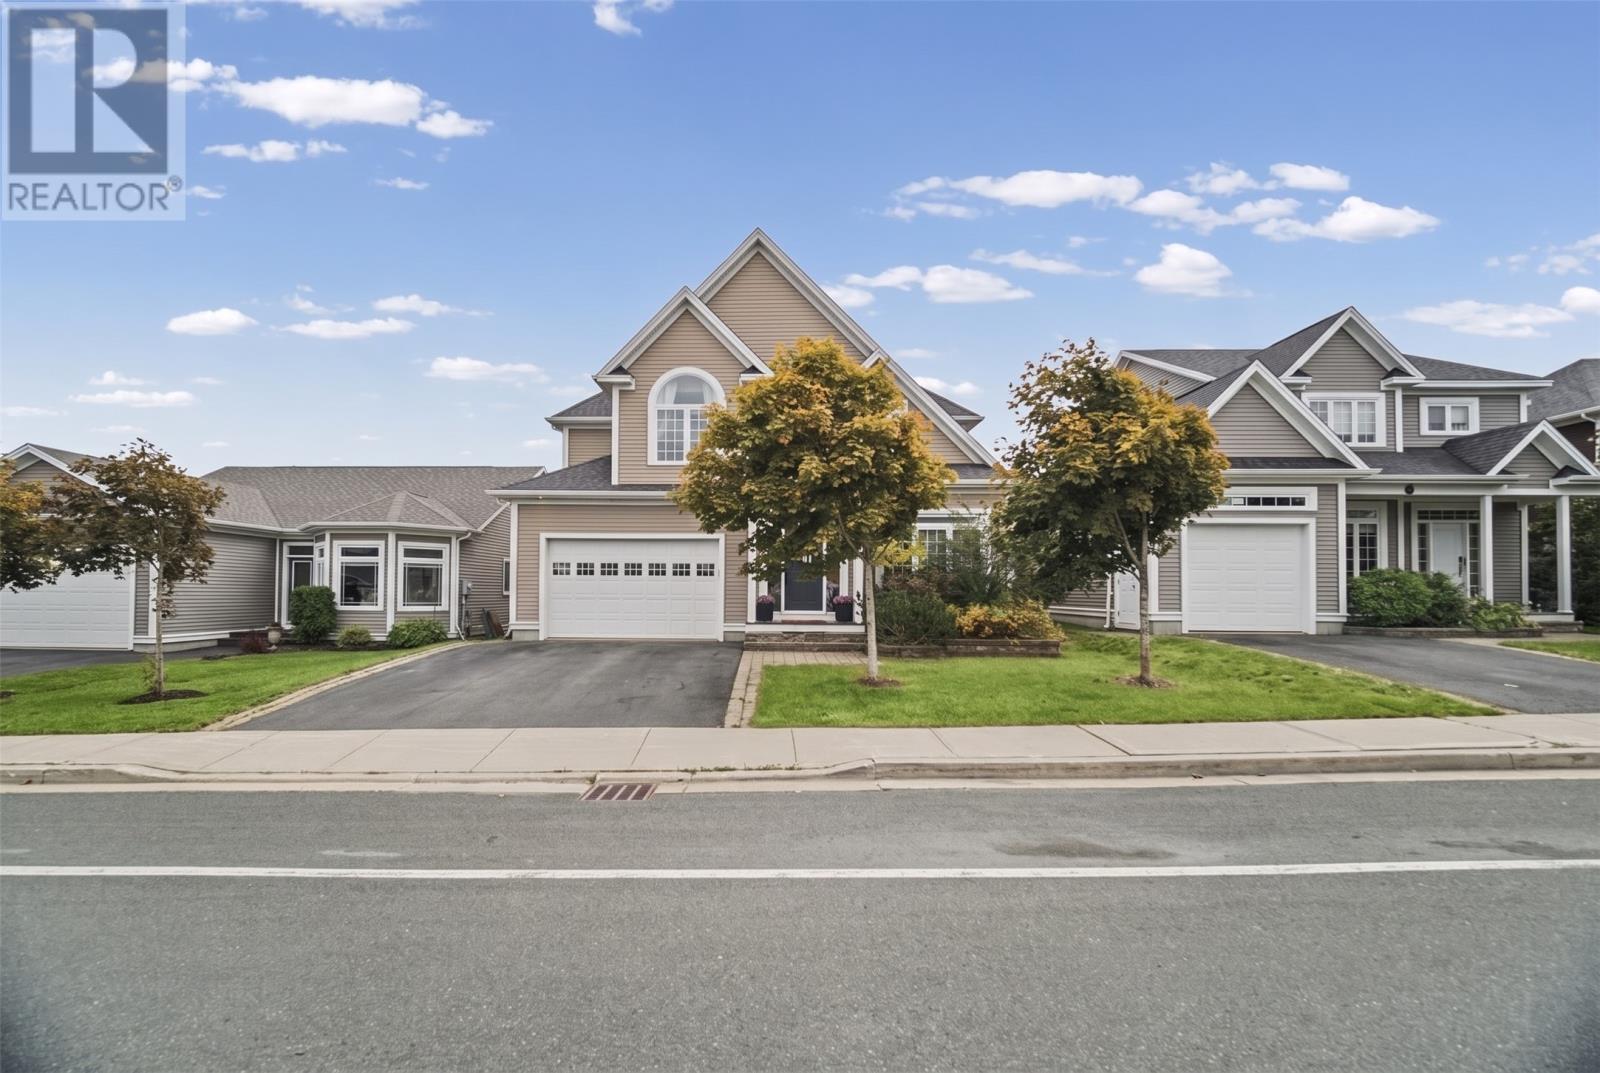
This two-storey executive home offers over 3,900 sq. ft. across three finished levels, with an attached garage and a double paved driveway.
The main floor is laid out for everyday family living. Nine-foot ceilings, crown molding and Boston headers frame an open-concept plan where the kitchen, with its large island and walk-in pantry, flows into the dining area and a great room anchored by a propane fireplace. A dedicated main floor office means working from home doesn’t cost you a bedroom.
Upstairs, four generously sized bedrooms include a primary suite with a walk-in closet with organizers and a four-piece ensuite. Second-floor laundry keeps the busiest part of the routine where it belongs. The fully developed basement adds a rec room with a wet bar, a theatre room, a gym area, a three-piece bath and dedicated storage, so everyone has room to spread out.
Outside, the large, flat backyard is a rare find in the city, with plenty of room for kids, pets and summer gatherings. You’re also within walking distance of a 36-hole golf course, close to shopping and dining, and you have quick access to the Trans-Canada Highway. This is a well-kept, move-in-ready home in one of St.
John’s most convenient pockets.
Property summary
- MLS® number
- 1303965
- Property type
- Single Family
- Building type
- House
- Square footage
- 3,929 sq ft
- Title
- Freehold
- Land size
- 49 x 135 x 49 x 132
- Built in
- 2016
- Annual property taxes
- $6,141.00
- Parking
- Attached Garage
- Days on market
- 13 days
Features & details
- Heating
- Electric, Mini-Split
- Flooring
- Hardwood, Laminate, Marble, Carpeted, Ceramic
- Appliances
- Washer, Stove, Dryer
- Exterior features
- Vinyl siding
- Architectural style
- 2 Level
What would this home cost you?
Based on the $750,000 asking price at a 5.00% example rate, semi-annual compounding.
Renanza Realty Inc. can represent you on this property — send an enquiry to arrange a private viewing.
Listing courtesy of Royal LePage Vision Realty, Mount Pearl.
The listing data displayed here is provided in part by the Canadian Real Estate Association (CREA) through its Data Distribution Facility (DDF®) and is drawn from Boards and Associations across Canada. Information is deemed reliable but is not guaranteed accurate by CREA. The listings are held by brokerages other than Renanza Realty unless otherwise noted.
The trademarks REALTOR®, REALTORS® and the REALTOR® logo are controlled by CREA and identify real estate professionals who are members of CREA. The trademarks MLS®, Multiple Listing Service® and the associated logos identify professional services rendered by REALTOR® members of CREA to effect the purchase, sale and lease of real estate as part of a cooperative selling system.