
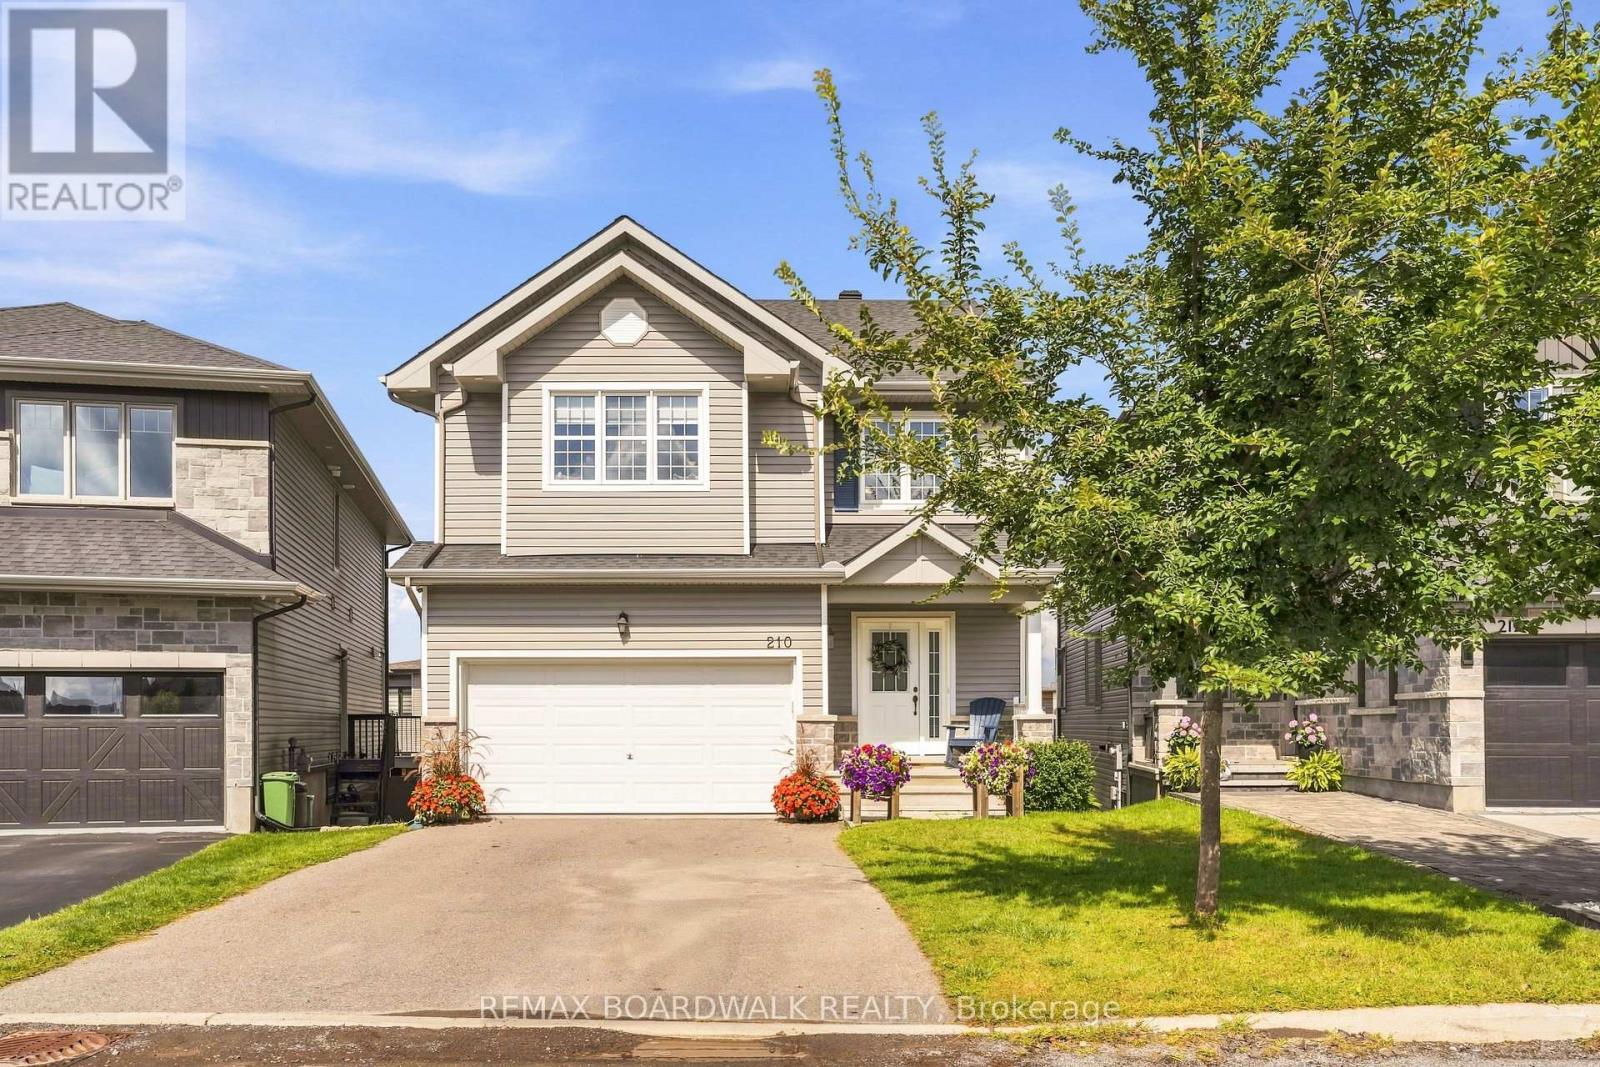
210 PINGWI PLACE
Ottawa, Ontario
MLS® X13816340
$874,900
- Status
- Active
- Property type
- House
- MLS® number
- X13816340
- Bedrooms
- 3
- Bathrooms
- 4
- Year built
- —
 1 / 50
Listing description
Welcome to 210 Pingwi Place, a beautifully upgraded 2019-built home set on a premium irregular lot and featuring a sought-after walkout basement. Offering approximately 2,800 sq. ft.
of finished living space, 3 bedrooms, 4 bathrooms and parking for 6 vehicles, this home delivers an impressive combination of space, functionality and thoughtful upgrades. The bright, open-concept main level is anchored by a chef-inspired kitchen featuring upgraded cabinetry, stainless steel appliances and a gas range. The kitchen flows seamlessly into the generous living and dining areas, where a gas fireplace with a striking floor-to-ceiling tile surround creates an inviting focal point.
Upstairs, you'll find three generously sized bedrooms, convenient second-floor laundry and a spacious primary suite complete with an ensuite and oversized glass shower. Completing the upper level is an impressive approx. 223 sq.
ft. loft, offering exceptional flexibility as a second family room, home office or potential fourth bedroom. The professionally finished walkout lower level significantly expands the home's living space with a large recreation room, 3-piece bathroom and kitchenette featuring shaker-style cabinetry and quartz countertops.
A built-in bench, laminate flooring, pot lighting and direct backyard access create a versatile level ideal for entertaining, guests or extended family. Step directly from the main level onto a large elevated PVC deck, complete with a custom wood pergola overlooking the fully fenced backyard. River rock landscaping and a 6' x 6' cedar sauna further enhance the outdoor setting.
Additional features include exterior pot lighting, 200-amp electrical service, custom garage shelving and a 6-camera Lorex security system. A standout Findlay Creek home offering a rare combination of a walkout lower level, premium lot, flexible living areas and exceptional indoor-outdoor space.
Property summary
- MLS® number
- X13816340
- Property type
- Single Family
- Building type
- House
- Title
- Freehold
- Land size
- 32.6 x 106.1 FT
- Annual property taxes
- $6,310.00
- Parking
- 6 spaces · Attached Garage, Garage
- Days on market
- 8 days
Features & details
- Heating
- Forced air, Natural gas
- Cooling
- Central air conditioning
- Basement
- Finished, Walk out, N/A
- Flooring
- Tile
- Appliances
- Washer, Refrigerator, Sauna, Gas stove(s), Dishwasher, Oven, Dryer, Alarm System, Freezer, Window Coverings, Garage door opener, Garage door opener remote(s), Water Heater - Tankless
- Exterior features
- Stone, Vinyl siding
- Lot features
- Irregular lot size, Sauna
What would this home cost you?
Based on the $874,900 asking price at a 5.00% example rate, semi-annual compounding.
Renanza Realty Inc. can represent you on this property — send an enquiry to arrange a private viewing.
Listing courtesy of REMAX BOARDWALK REALTY, OTTAWA.
The listing data displayed here is provided in part by the Canadian Real Estate Association (CREA) through its Data Distribution Facility (DDF®) and is drawn from Boards and Associations across Canada. Information is deemed reliable but is not guaranteed accurate by CREA. The listings are held by brokerages other than Renanza Realty unless otherwise noted.
The trademarks REALTOR®, REALTORS® and the REALTOR® logo are controlled by CREA and identify real estate professionals who are members of CREA. The trademarks MLS®, Multiple Listing Service® and the associated logos identify professional services rendered by REALTOR® members of CREA to effect the purchase, sale and lease of real estate as part of a cooperative selling system.