
210 Ojibwa Place W
Lethbridge, Alberta
MLS® A2328748
$475,000
- Status
- Active
- Property type
- House
- MLS® number
- A2328748
- Bedrooms
- 4
- Bathrooms
- 3
- Year built
- 1982
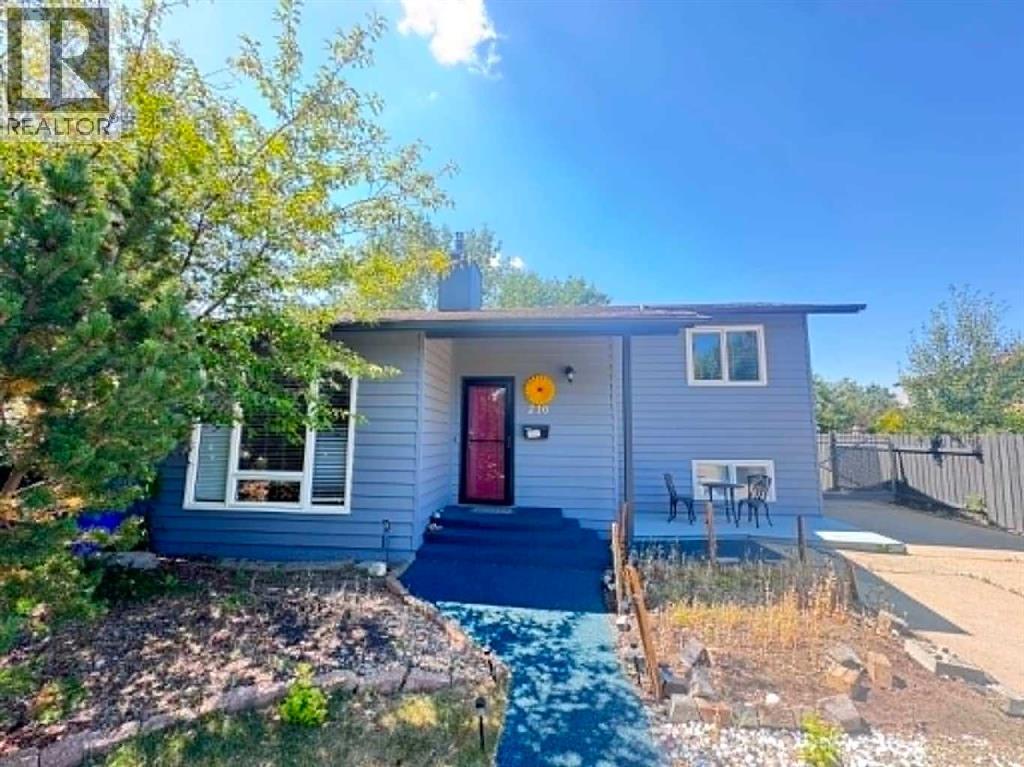 1 / 42
Listing description
Welcome to this well maintained, move-in-ready home located in one of the West side's most sought-after, established neighborhoods. Surrounded by mature trees and just minutes from schools, parks, transit, shopping, and everyday amenities, this is a location you'll love coming home to. Step inside to discover a truly unique main living area featuring soaring vaulted ceilings with stunning wood detailing, creating a warm, inviting atmosphere full of character.
A cozy gas fireplace completes the space, making it the perfect place to relax year-round. Designed with both functionality and flexibility in mind, this home offers 4 bedrooms, 2. 5 bathrooms, and a massive kitchen with an adjoining dining area that's ideal for family gatherings and entertaining.
Just off the kitchen, you'll find a spacious bonus room that can easily be customized to fit your lifestyle as a formal dining room, home office, craft room, sunroom, playroom, or additional family hang out space. Outside, enjoy a large, beautifully landscaped yard with plenty of space for kids, pets, and gardening, along with a private deck that's perfect for summer BBQs and outdoor entertaining. RV parking and a single detached garage with additional work shop space adds even more convenience for those with recreational vehicles or extra toys.
Major updates have already been completed for your peace of mind, including a newer roof, furnace, hot water tank, windows, and some flooring, allowing you to move in and enjoy. Offering timeless character, many updates, incredible living space, and an unbeatable location in one of the West side's most desirable mature neighborhoods, this home is a rare opportunity you won't want to miss.
Property summary
- MLS® number
- A2328748
- Property type
- Single Family
- Building type
- House
- Square footage
- 1,341 sq ft
- Title
- Freehold
- Land size
- 5986 square feet
- Built in
- 1982
- Annual property taxes
- $3,948.00
- Parking
- 4 spaces · Detached Garage, Parking Pad, RV
- Days on market
- 45 days
Features & details
- Heating
- Forced air
- Cooling
- Central air conditioning
- Basement
- Finished, Full
- Flooring
- Parquet, Carpeted, Ceramic Tile
- Appliances
- Refrigerator, Range - Electric, Dishwasher, Washer & Dryer
- Lot features
- Cul-de-sac
- Architectural style
- Bi-level
What would this home cost you?
Based on the $475,000 asking price at a 5.00% example rate, semi-annual compounding.
Renanza Realty Inc. can represent you on this property — send an enquiry to arrange a private viewing.
Listing courtesy of eXp Realty of Canada, Calgary.
The listing data displayed here is provided in part by the Canadian Real Estate Association (CREA) through its Data Distribution Facility (DDF®) and is drawn from Boards and Associations across Canada. Information is deemed reliable but is not guaranteed accurate by CREA. The listings are held by brokerages other than Renanza Realty unless otherwise noted.
The trademarks REALTOR®, REALTORS® and the REALTOR® logo are controlled by CREA and identify real estate professionals who are members of CREA. The trademarks MLS®, Multiple Listing Service® and the associated logos identify professional services rendered by REALTOR® members of CREA to effect the purchase, sale and lease of real estate as part of a cooperative selling system.