
210 MAIN Street E Unit# 202
Dunnville, Ontario
MLS® 40839207
$384,999
- Status
- Active
- Property type
- House
- MLS® number
- 40839207
- Bedrooms
- 1
- Bathrooms
- 1
- Year built
- 2000
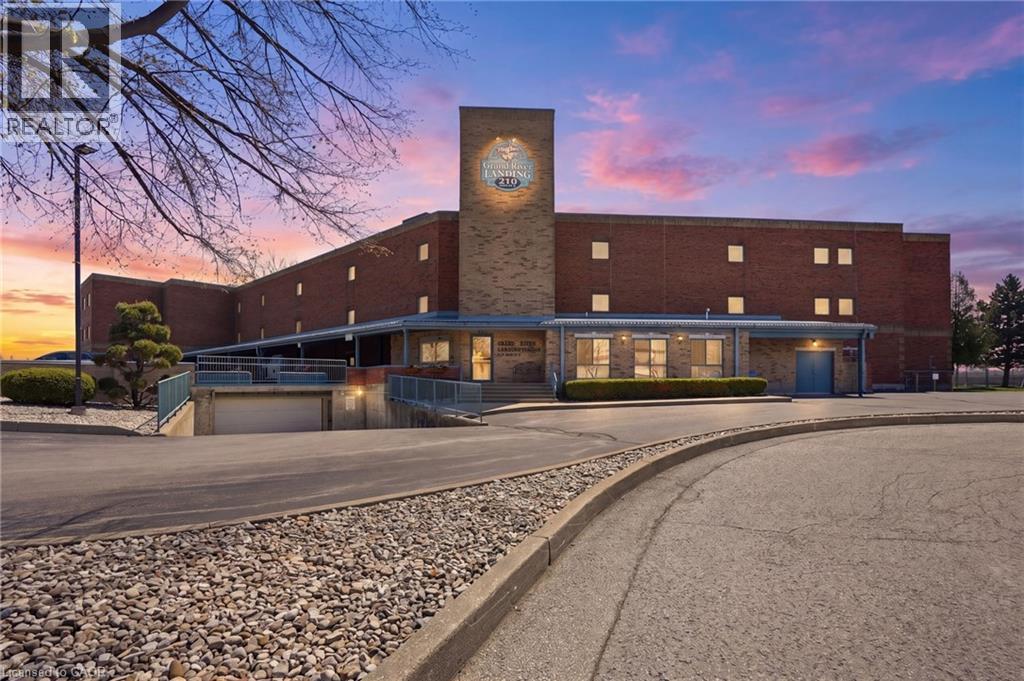 1 / 23
Listing description
Introducing waterfront living in this beautifully appointed 712 square foot condo, perfectly positioned right beside the Grand River. Step out onto your private balcony and take in incredible, unobstructed river views — the kind of backdrop that turns morning coffee and evening wind-downs into something special. Inside, a smart, functional floor plan makes the most of every square foot, offering a bright and comfortable space that lives larger than its footprint.
The kitchen is outfitted with sleek stainless steel appliances, blending style and everyday practicality. The spacious bedroom and full bath round out a layout designed for easy, low-maintenance living. Whether you're a downsizer, or looking to get out of the busy city, this riverfront retreat offers a rare combination of location, lifestyle, and value.
Opportunities on the Grand River don't come along often — come see it for yourself. Don’t be TOO LATE*! *REG TM.
RSA.
Property summary
- MLS® number
- 40839207
- Property type
- Single Family
- Building type
- Apartment
- Square footage
- 712 sq ft
- Title
- Condo/Strata
- Built in
- 2000
- Annual property taxes
- $2,506.56
- Parking
- 1 space · Covered
- Days on market
- 80 days
Features & details
- Heating
- Forced air, Natural gas
- Cooling
- Central air conditioning
- Basement
- None
- Appliances
- Washer, Refrigerator, Dishwasher, Stove, Dryer, Microwave
- Exterior features
- Brick
- Lot features
- Southern exposure, Balcony, Paved driveway
- Architectural style
- Other
- Maintenance fee
- $388.87 / Monthly
What would this home cost you?
Based on the $384,999 asking price at a 5.00% example rate, semi-annual compounding.
Renanza Realty Inc. can represent you on this property — send an enquiry to arrange a private viewing.
Listing courtesy of RE/MAX Escarpment Realty Inc., Waterdown.
The listing data displayed here is provided in part by the Canadian Real Estate Association (CREA) through its Data Distribution Facility (DDF®) and is drawn from Boards and Associations across Canada. Information is deemed reliable but is not guaranteed accurate by CREA. The listings are held by brokerages other than Renanza Realty unless otherwise noted.
The trademarks REALTOR®, REALTORS® and the REALTOR® logo are controlled by CREA and identify real estate professionals who are members of CREA. The trademarks MLS®, Multiple Listing Service® and the associated logos identify professional services rendered by REALTOR® members of CREA to effect the purchase, sale and lease of real estate as part of a cooperative selling system.