
210 Lucas Close NW
Calgary, Alberta
MLS® A2309471
$949,900
- Status
- Active
- Property type
- House
- MLS® number
- A2309471
- Bedrooms
- 7
- Bathrooms
- 4
- Year built
- 2023
 1 / 51
Listing description
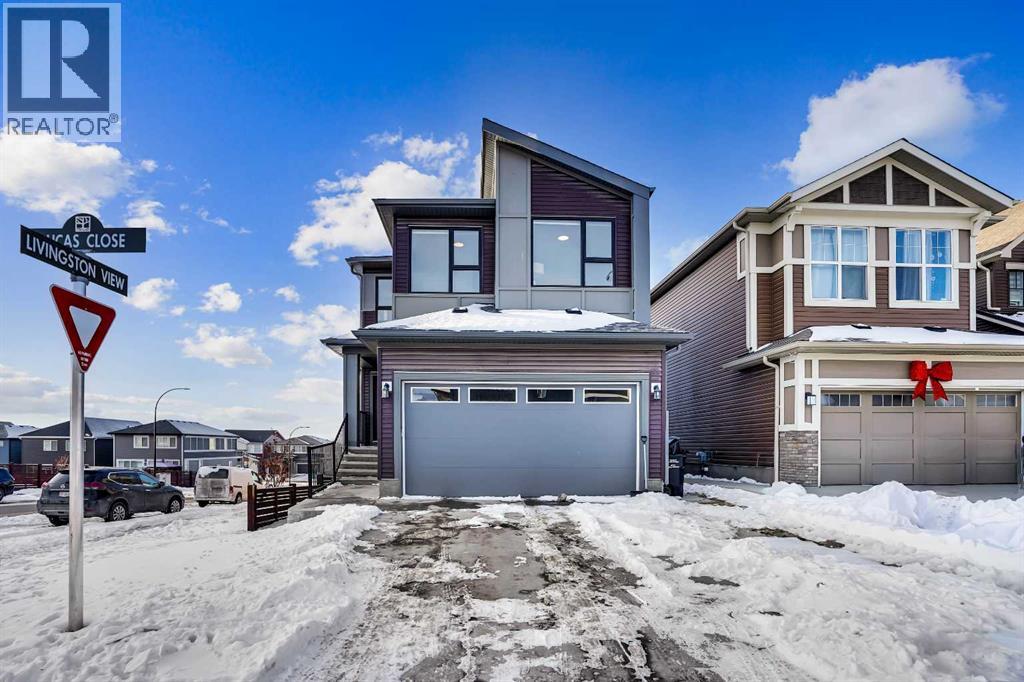
Experience modern luxury living in the Livingston area with the Collingwood model Excel home, featuring high-end finishes and a legal walkout basement suite. The unique exterior is a showstopper, complemented by a modern, functional design and contemporary finishings. Flooded with natural light, this home boasts beautiful finishings throughout.
Located in the most sought-after part of Livingston, this excel-built home offers ample square footage and private views. Inside, a bright and spacious living room/dining room awaits, perfect for entertaining, alongside a chef's dream kitchen with upgraded stainless steel appliances, quartz counters, soft-close cabinetry, a chimney-style hood fan, a built-in microwave. The functional floor plan includes a flex room, four bedrooms plus a bonus room on the upper level, ideal for family living.
The primary bedroom features a 5-piece ensuite and large walk-in closets, while the other bedrooms share a 4-piece bath. A conveniently located laundry room is just off the bonus room. The custom-built home also includes a two-bedroom open-concept legal suite with stainless steel appliances, quartz counters, and in-suite laundry.
Registered with the city, the suite meets all legal requirements, including separate furnace and water tank. Additional highlights include the Alberta New Home Warranty, a newly built deck, upgraded pot lights, and air conditioning. Nestled in Livingston's heart, this incredible home is minutes from major shopping centers.
Enjoy the epitome of luxury living!
Property summary
- MLS® number
- A2309471
- Property type
- Single Family
- Building type
- House
- Square footage
- 2,237 sq ft
- Title
- Freehold
- Land size
- 4343.71 square feet
- Built in
- 2023
- Annual property taxes
- $5,624.00
- Parking
- 4 spaces · Attached Garage
- Days on market
- 123 days
Features & details
- Heating
- Forced air
- Cooling
- None
- Basement
- Finished, Full, Walk out, Suite
- Flooring
- Carpeted, Vinyl Plank
- Appliances
- Washer, Refrigerator, Dishwasher, Stove, Dryer, Microwave, Garage door opener
- Exterior features
- Vinyl siding
- Lot features
- No Animal Home, No Smoking Home, Gas BBQ Hookup, Parking
What would this home cost you?
Based on the $949,900 asking price at a 5.00% example rate, semi-annual compounding.
Renanza Realty Inc. can represent you on this property — send an enquiry to arrange a private viewing.
Listing courtesy of URBAN-REALTY.ca, CALGARY.
The listing data displayed here is provided in part by the Canadian Real Estate Association (CREA) through its Data Distribution Facility (DDF®) and is drawn from Boards and Associations across Canada. Information is deemed reliable but is not guaranteed accurate by CREA. The listings are held by brokerages other than Renanza Realty unless otherwise noted.
The trademarks REALTOR®, REALTORS® and the REALTOR® logo are controlled by CREA and identify real estate professionals who are members of CREA. The trademarks MLS®, Multiple Listing Service® and the associated logos identify professional services rendered by REALTOR® members of CREA to effect the purchase, sale and lease of real estate as part of a cooperative selling system.