
210 Llydican Ext. AVENUE
Chatham, Ontario
MLS® 26027725
$3,100/mo
- Status
- Active
- Property type
- House
- MLS® number
- 26027725
- Bedrooms
- 5
- Bathrooms
- 3
- Year built
- 1959
 1 / 49
Listing description
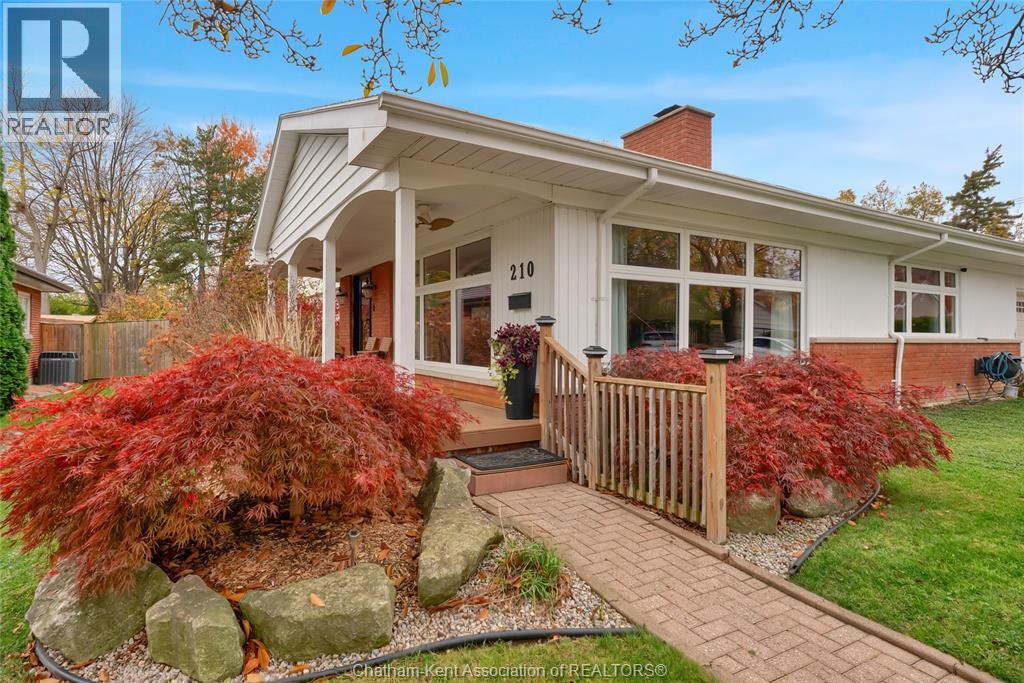
Check out this Joe Storey home situated on a quiet cul-de-sac in Chatham's highly sought-after north end. Originally a classic brick ranch, a 1980 addition transformed this property into a spacious 1. 5-storey home designed for family living.
Offering ultimate peace of mind, this 4-bedroom plus den, 2. 1-bath residence features brand-new windows (2023), a new furnace (2023), and a new high-efficiency heat pump (2023). Step outside into your private backyard resort—a fully fenced 1/3-acre lot highlighted by a heated inground pool, spacious patio, massive 3-season sunroom, and a long interlocking driveway leading to the double attached garage.
Inside, an airy foyer with a grand wooden staircase leads to a formal living room anchored by full-length windows and a 3-sided wood-burning fireplace. The kitchen flows seamlessly into the formal dining room, while a cozy main-floor den features its own gas fireplace. Enjoy convenient main-floor primary living complete with an ensuite boasting a fully tiled shower and separate jacuzzi tub.
The upper level offers three full bedrooms and a second full bath. Complete with a partially finished basement offering spray-foam insulation, laundry, storage, and endless potential to finish to your liking. $3,100/month plus utilities
Property summary
- MLS® number
- 26027725
- Property type
- Single Family
- Building type
- House
- Square footage
- 2,400 sq ft
- Title
- Freehold
- Land size
- 82.51 X 190 / 0.362 AC
- Built in
- 1959
- Annual property taxes
- $7,641.75
- Parking
- Attached Garage, Garage, Inside Entry
- Days on market
- 0 days
Features & details
- Heating
- Heat Pump, Forced air, Natural gas, Furnace
- Cooling
- Central air conditioning, Heat Pump
- Flooring
- Hardwood, Carpeted, Ceramic/Porcelain
- Appliances
- Washer, Refrigerator, Dishwasher, Oven, Dryer, Cooktop
- Exterior features
- Brick, Aluminum/Vinyl
- Lot features
- Cul-de-sac, Double width or more driveway, Interlocking Driveway
- Pool
- Inground pool, Pool equipment
Renanza Realty Inc. can represent you on this property — send an enquiry to arrange a private viewing.
Listing courtesy of ROYAL LEPAGE PEIFER REALTY, Brokerage, CHATHAM.
The listing data displayed here is provided in part by the Canadian Real Estate Association (CREA) through its Data Distribution Facility (DDF®) and is drawn from Boards and Associations across Canada. Information is deemed reliable but is not guaranteed accurate by CREA. The listings are held by brokerages other than Renanza Realty unless otherwise noted.
The trademarks REALTOR®, REALTORS® and the REALTOR® logo are controlled by CREA and identify real estate professionals who are members of CREA. The trademarks MLS®, Multiple Listing Service® and the associated logos identify professional services rendered by REALTOR® members of CREA to effect the purchase, sale and lease of real estate as part of a cooperative selling system.