
210 LLOYD MANOR ROAD
Toronto (Princess-Rosethorn), Ontario
MLS® W13518048
$1,499,000
- Status
- Active
- Property type
- House
- MLS® number
- W13518048
- Bedrooms
- 5
- Bathrooms
- 3
- Year built
- —
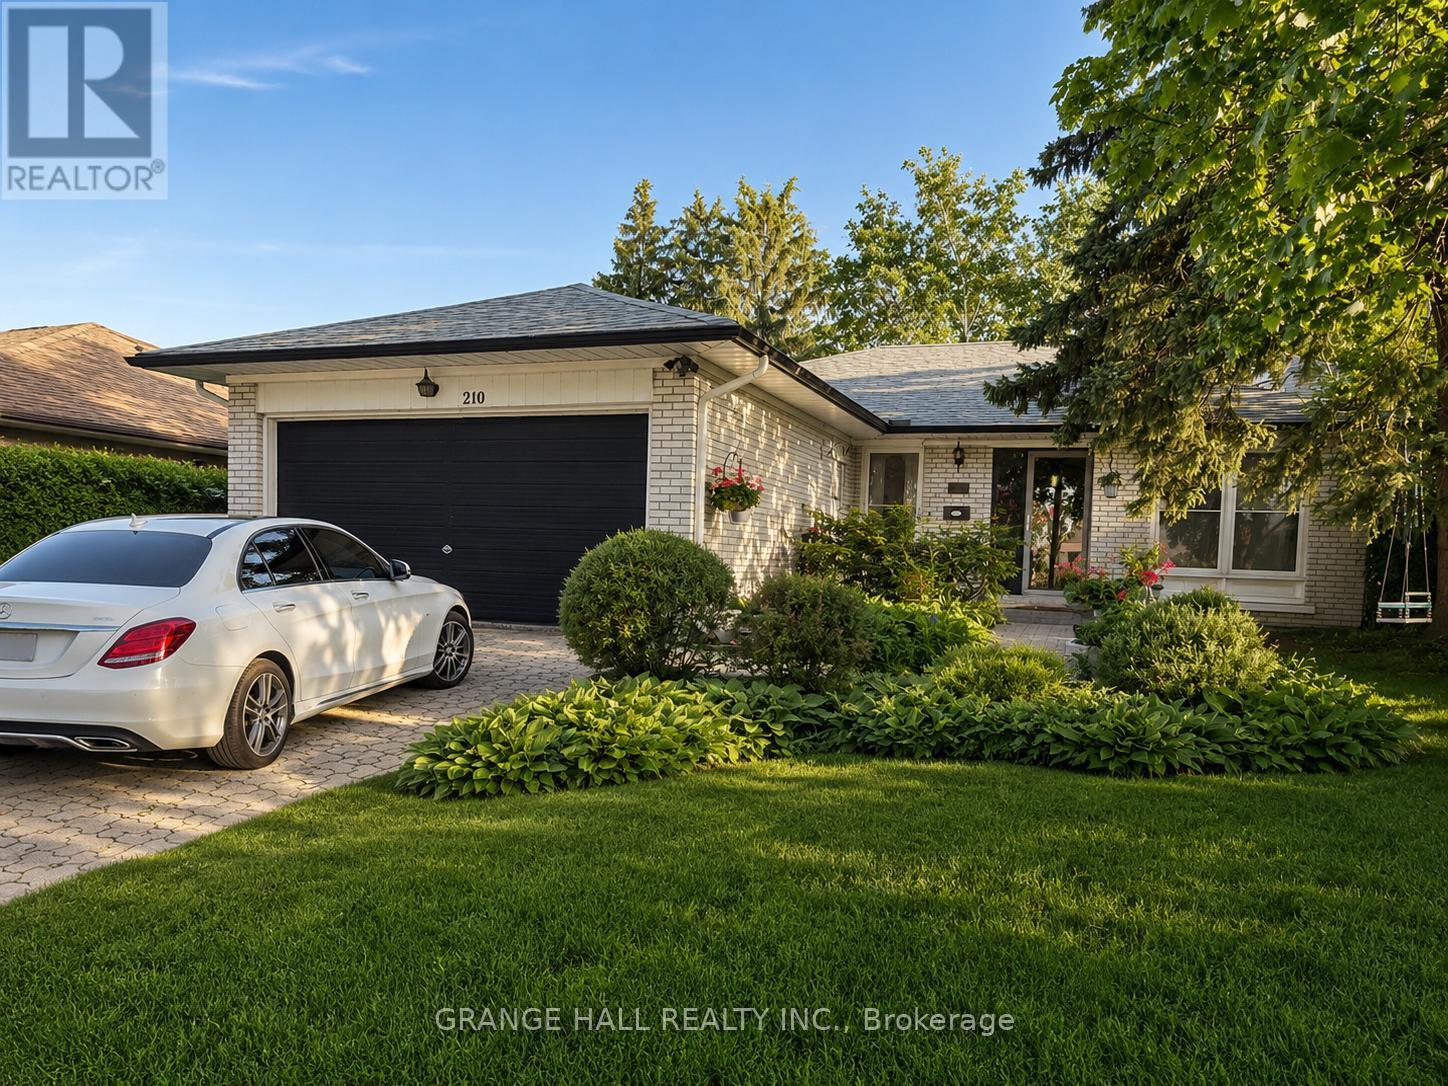 1 / 51
Listing description
Welcome to spacious and exceptionally versatile family home, offering the perfect blend of comfort, functionality, and an unbeatable location. The bright main level features 3 bedrooms, 2 full bathrooms, a large open-concept kitchen, and spacious living and dining areas-ideal for everyday living and entertaining. The convenient main-floor 4-piece bathroom includes laundry and a relaxing jacuzzi tub.
Step onto the balcony and enjoy your morning coffee overlooking mature trees and lush greenery. The fully finished walkout basement, spanning the home's full footprint, offers outstanding flexibility for multi-generational living or extended family. It features a full eat-in kitchen with its own laundry, a spacious family room with a wet bar, a full bathroom with additional laundry hookups, one bedroom, and a large, sun-filled bonus room with a cozy wood-burning fireplace-perfect as a recreation room, home office, guest suite, or additional living space.
The lower level has an excellent in-law suite potential (buyer to verify acceptable use). Step outside and enjoy your own private backyard oasis surrounded by mature trees and beautiful landscaping. The fully fenced yard offers a safe space for children and pets, with plenty of room to relax, garden, or entertain.
Parking is abundant with an attached 2-car garage and a private driveway accommodating up to 4 additional vehicles. A new roof with gutter guards (2025) with a 25 year warranty provides added valuable peace of mind. Ideally located just minutes from Eglinton Avenue W.
, with easy access to public transit and the soon-to-open Eglinton LRT, parks, schools, restaurants, and shopping. A plaza directly across the street, featuring a Metro, LCBO, and other exceptional everyday conveniences, while preserving the charm of a quiet, family-friendly neighbourhood. A rare opportunity to own a spacious, flexible home in one of the city's most convenient and desirable locations.
Note: Buyer to verify all measurements.
Property summary
- MLS® number
- W13518048
- Property type
- Single Family
- Building type
- House
- Title
- Freehold
- Land size
- 51 x 120.3 FT
- Annual property taxes
- $6,161.00
- Parking
- 6 spaces · Attached Garage, Garage
- Days on market
- 58 days
Features & details
- Heating
- Forced air, Natural gas
- Cooling
- Central air conditioning
- Basement
- Finished, Separate entrance, Walk out, N/A, N/A
- Appliances
- Water meter, Wine Fridge, Dryer, Two stoves, Window Coverings, Two Washers, Garage door opener remote(s), Water Heater, Two Refrigerators
- Exterior features
- Brick
What would this home cost you?
Based on the $1,499,000 asking price at a 5.00% example rate, semi-annual compounding.
Renanza Realty Inc. can represent you on this property — send an enquiry to arrange a private viewing.
Listing courtesy of GRANGE HALL REALTY INC., VAUGHAN.
The listing data displayed here is provided in part by the Canadian Real Estate Association (CREA) through its Data Distribution Facility (DDF®) and is drawn from Boards and Associations across Canada. Information is deemed reliable but is not guaranteed accurate by CREA. The listings are held by brokerages other than Renanza Realty unless otherwise noted.
The trademarks REALTOR®, REALTORS® and the REALTOR® logo are controlled by CREA and identify real estate professionals who are members of CREA. The trademarks MLS®, Multiple Listing Service® and the associated logos identify professional services rendered by REALTOR® members of CREA to effect the purchase, sale and lease of real estate as part of a cooperative selling system.