
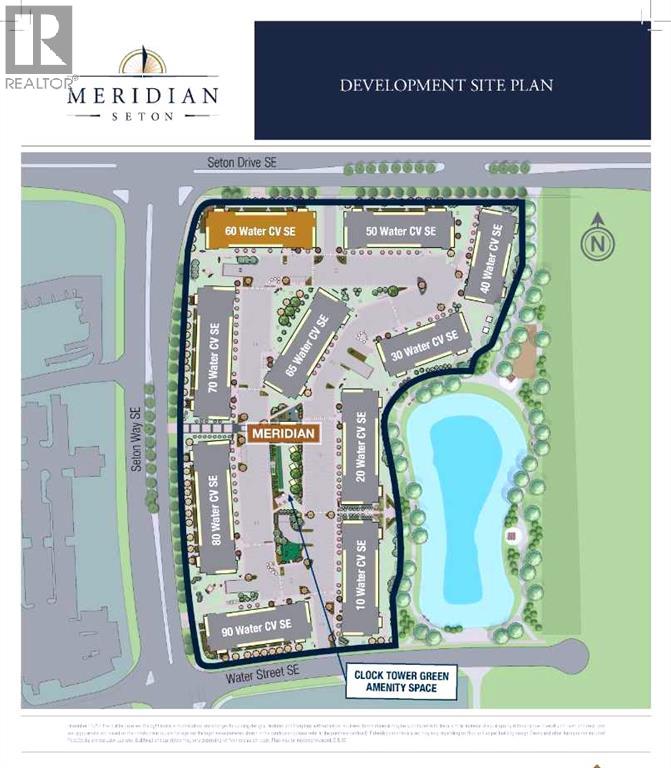
210, 60 Water Cove SE
Calgary, Alberta
MLS® A2281068
$239,900
- Status
- Active
- Property type
- House
- MLS® number
- A2281068
- Bedrooms
- 1
- Bathrooms
- 1
- Year built
- 2027
 1 / 8
1 / 8Listing description
The Carr 2 XL offers an impressive array of standard features that balance style and functionality. This home boasts elegant quartz countertops, sophisticated cabinetry, and durable Luxury Vinyl Plank flooring throughout the main living areas. The primary bedroom features with plush carpeting for added comfort, while the bathroom showcases timeless ceramic tile.
A full stainless steel appliance package comes standard, including a microwave and a convenient side by side washer and dryer. Additionally, your purchase includes a personalized consultation with Logel Homes’ in-house interior designer, allowing you to tailor the space to your unique preferences. $10,000 in upgrades of your choice are also included.
Additional highlights include modern pot lighting and a stylish subway tile backsplash, ensuring a contemporary and refined aesthetic throughout. Photos are of a different show suite with a similar floor plan from the same builder
Property summary
- MLS® number
- A2281068
- Property type
- Single Family
- Building type
- Apartment
- Square footage
- 516 sq ft
- Title
- Condo/Strata
- Built in
- 2027
- Parking
- 1 space
- Days on market
- 224 days
Features & details
- Heating
- Hot Water
- Cooling
- None
- Flooring
- Vinyl Plank
- Appliances
- Refrigerator, Range - Electric, Dishwasher, Microwave Range Hood Combo, Washer & Dryer
- Lot features
- Elevator, Parking
- Community features
- Pets Allowed, Pets Allowed With Restrictions
- Maintenance fee
- $300 / Monthly
What would this home cost you?
Based on the $239,900 asking price at a 5.00% example rate, semi-annual compounding.
Renanza Realty Inc. can represent you on this property — send an enquiry to arrange a private viewing.
Listing courtesy of RE/MAX Real Estate (Mountain View), CALGARY.
The listing data displayed here is provided in part by the Canadian Real Estate Association (CREA) through its Data Distribution Facility (DDF®) and is drawn from Boards and Associations across Canada. Information is deemed reliable but is not guaranteed accurate by CREA. The listings are held by brokerages other than Renanza Realty unless otherwise noted.
The trademarks REALTOR®, REALTORS® and the REALTOR® logo are controlled by CREA and identify real estate professionals who are members of CREA. The trademarks MLS®, Multiple Listing Service® and the associated logos identify professional services rendered by REALTOR® members of CREA to effect the purchase, sale and lease of real estate as part of a cooperative selling system.