
210 - 201 BROCK STREET S
Whitby (Downtown Whitby), Ontario
MLS® E13425714
$450,354
- Status
- Active
- Property type
- House
- MLS® number
- E13425714
- Bedrooms
- 1
- Bathrooms
- 2
- Year built
- —
 1 / 35
Listing description
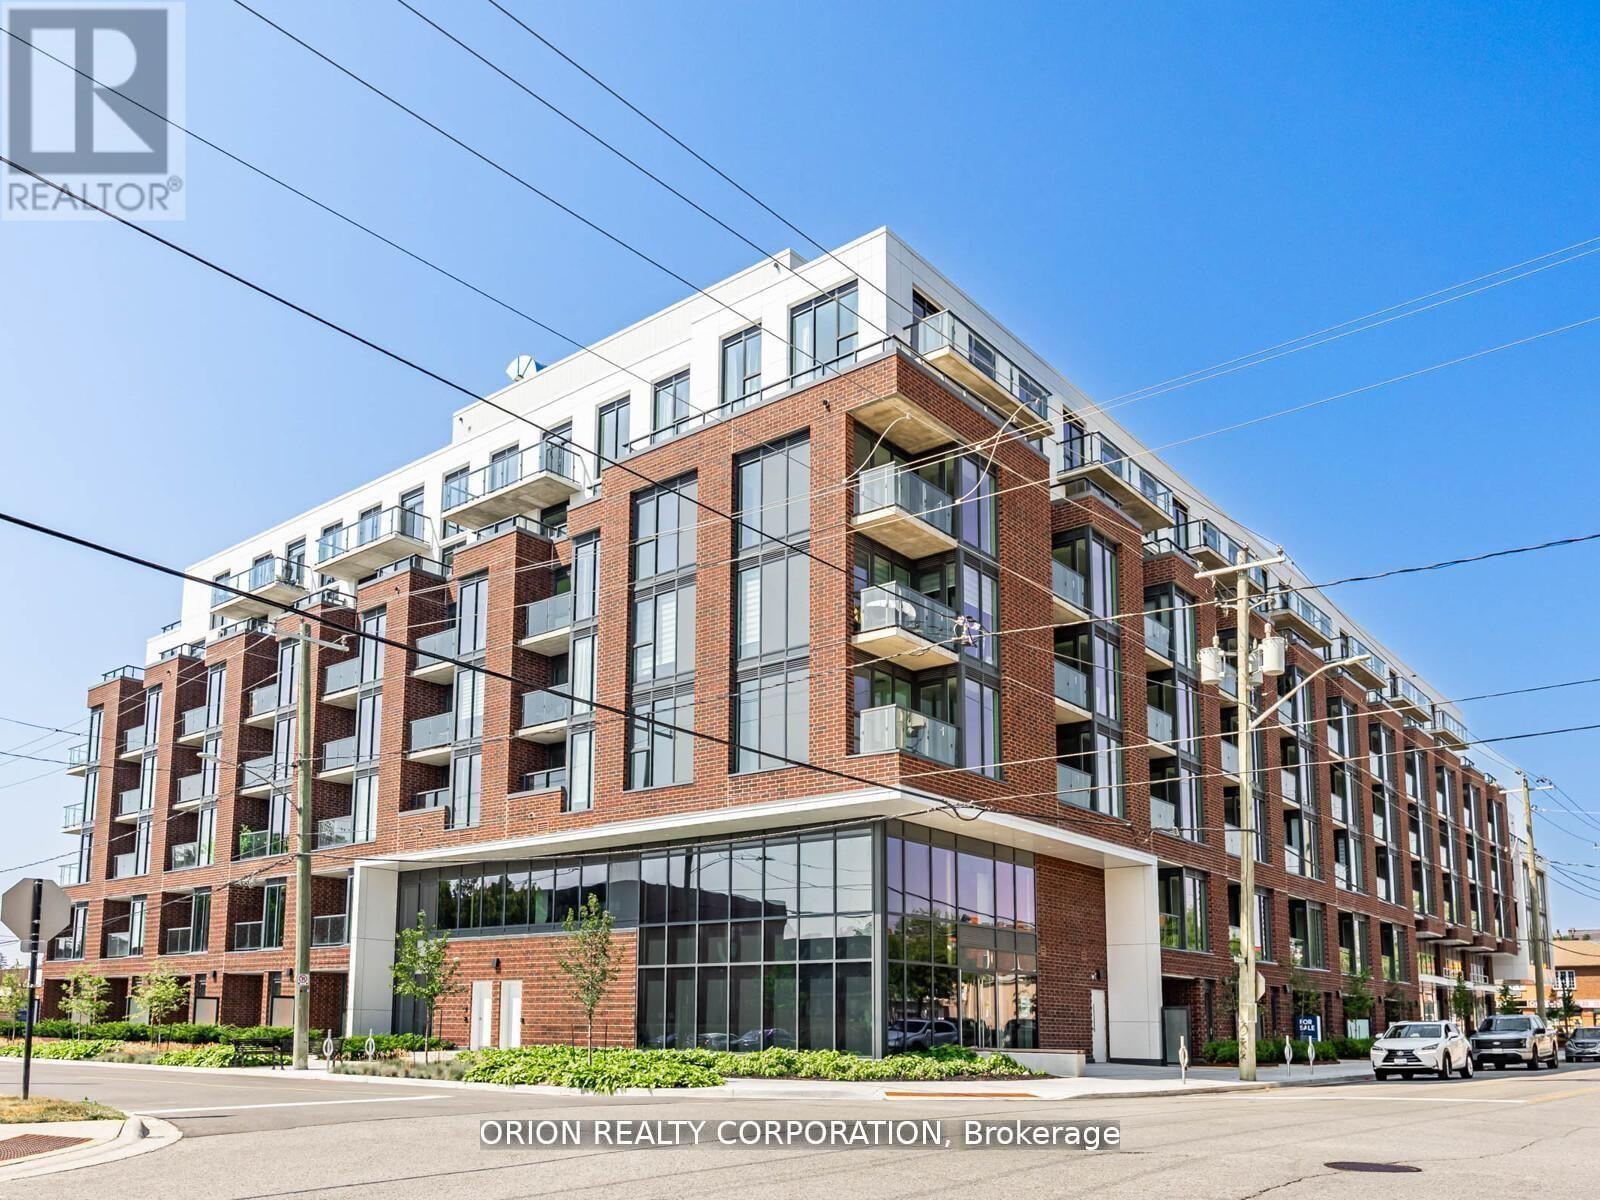
You will not be disappointed once you step into the well-designed "Brock" suite at Station No 3. This open-concept 625 sq. ft.
suite offers 1-bedroom + spacious den with sliding glass door, and 2 washrooms. Floor-to-ceiling windows provide maximum natural light throughout, with walk-out to your balcony from the living room. Do not miss your opportunity to own at Station No 3.
Modern living in the heart of charming downtown Whitby. New boutique building by award winning builder Brookfield Residential. Take advantage of over $100,000 in savings now that the building is complete & registered.
Enjoy beautiful finishes including kitchen island, quartz countertops, soft close cabinetry, ceramic backsplash, black Delta faucets, 9' smooth ceilings, wide-plank laminate flooring & Smart Home System, plus approximately $7000 in additional upgrades. Fantastic location with easy access to highways 401, 407 & 412. Minutes to Whitby Go Station, Lake Ontario & many parks.
Steps to several restaurants, coffee shops & boutique shopping. Immediate or flexible closings available. 1 parking & 2 locker's included.
State of the art building amenities include, gym, yoga studio, 5th floor party room with outdoor terrace, BBQ & fire pit, 3rd floor south facing courtyard with additional BBQ's & loungers, co-work space, pet spa, concierge & guest suite.
Property summary
- MLS® number
- E13425714
- Property type
- Single Family
- Building type
- Apartment
- Title
- Condo/Strata
- Parking
- 1 space · Garage, Underground
- Days on market
- 78 days
Features & details
- Heating
- Forced air, Natural gas
- Cooling
- Central air conditioning
- Basement
- None
- Flooring
- Laminate
- Appliances
- Washer, Refrigerator, Water meter, Whirlpool, Dishwasher, Stove, Range, Dryer, Microwave, Hood Fan
- Exterior features
- Brick
- Lot features
- Balcony, In suite Laundry
- Community features
- School Bus, Pets Allowed With Restrictions
- Maintenance fee
- $556.09 / Monthly
What would this home cost you?
Based on the $450,354 asking price at a 5.00% example rate, semi-annual compounding.
Renanza Realty Inc. can represent you on this property — send an enquiry to arrange a private viewing.
Listing courtesy of ORION REALTY CORPORATION, MISSISSAUGA.
The listing data displayed here is provided in part by the Canadian Real Estate Association (CREA) through its Data Distribution Facility (DDF®) and is drawn from Boards and Associations across Canada. Information is deemed reliable but is not guaranteed accurate by CREA. The listings are held by brokerages other than Renanza Realty unless otherwise noted.
The trademarks REALTOR®, REALTORS® and the REALTOR® logo are controlled by CREA and identify real estate professionals who are members of CREA. The trademarks MLS®, Multiple Listing Service® and the associated logos identify professional services rendered by REALTOR® members of CREA to effect the purchase, sale and lease of real estate as part of a cooperative selling system.