
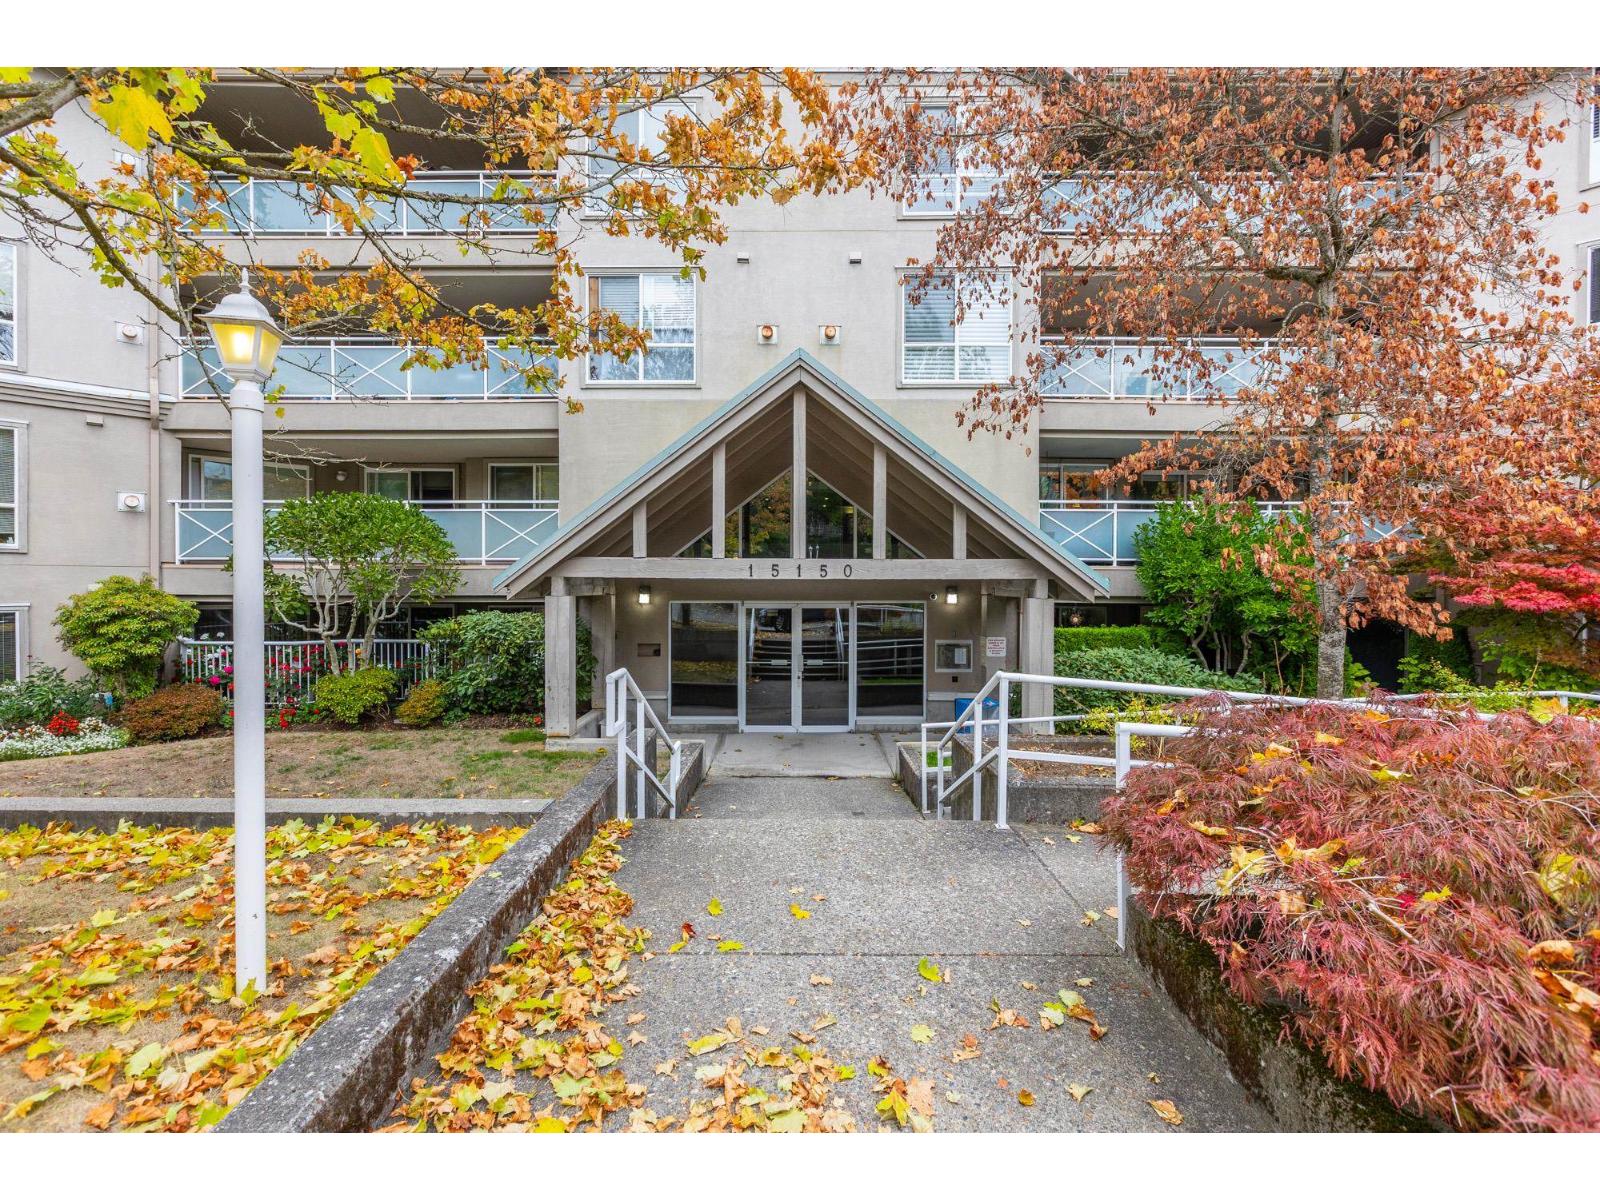
210 15150 29A AVENUE
Surrey, British Columbia
MLS® R3152037
$549,000
- Status
- Active
- Property type
- House
- MLS® number
- R3152037
- Bedrooms
- 2
- Bathrooms
- 2
- Year built
- 1997
 1 / 40
Listing description
MODERN CITY-EDGE LIVING | 1,182 SQ. FT. AT THE SANDS II!
Welcome to #210 - 15150 29A Avenue, an expansive east-facing 2-Bed, 2-Bath urban retreat offering house-sized space, LOW maintenance fees, and complete peace of mind with a healthy Contingency Reserve Fund (CRF) and a central boiler system for worry-free maintenance and unlimited hot water. Designed for sleek, effortless city living: features updated laminate flooring, gas fireplace, stainless appliances, full in-suite laundry, 1 parking stall (option to rent a 2nd spot), 1 storage locker, and a primary suite with a relaxing soaker tub. Enjoy morning sun on your private balcony, framed by mature trees that keep the home naturally cool on summer afternoons.
PET-FRIENDLY (1 dog + 1 cat, or 2 cats)! Walking distance to South Point Exchange shopping, restaurants, and nature trails, plus a short drive to fitness centres, Grandview Aquatic Centre, and HWY 99. Fee includes H/W & NATURAL GAS.
Maximum space, connectivity, and value! Book your showing today.
Property summary
- MLS® number
- R3152037
- Property type
- Single Family
- Building type
- Apartment
- Square footage
- 1,182 sq ft
- Title
- Condo/Strata
- Built in
- 1997
- Annual property taxes
- $2,650.23
- Parking
- 1 space · Underground
- Days on market
- 78 days
Features & details
- Heating
- Natural gas
- Basement
- None, Unknown
- Community features
- Pets Allowed With Restrictions, Rentals Allowed
- View
- View
- Architectural style
- Other
- Strata fee
- $513.16 / Monthly
What would this home cost you?
Based on the $549,000 asking price at a 5.00% example rate, semi-annual compounding.
Renanza Realty Inc. can represent you on this property — send an enquiry to arrange a private viewing.
Listing courtesy of Coldwell Banker Executives Realty, White Rock.
The listing data displayed here is provided in part by the Canadian Real Estate Association (CREA) through its Data Distribution Facility (DDF®) and is drawn from Boards and Associations across Canada. Information is deemed reliable but is not guaranteed accurate by CREA. The listings are held by brokerages other than Renanza Realty unless otherwise noted.
The trademarks REALTOR®, REALTORS® and the REALTOR® logo are controlled by CREA and identify real estate professionals who are members of CREA. The trademarks MLS®, Multiple Listing Service® and the associated logos identify professional services rendered by REALTOR® members of CREA to effect the purchase, sale and lease of real estate as part of a cooperative selling system.