
210 1101 Hilda St
Victoria, British Columbia
MLS® 1048326
$510,000
- Status
- Active
- Property type
- House
- MLS® number
- 1048326
- Bedrooms
- 2
- Bathrooms
- 2
- Year built
- 1975
 1 / 38
Listing description
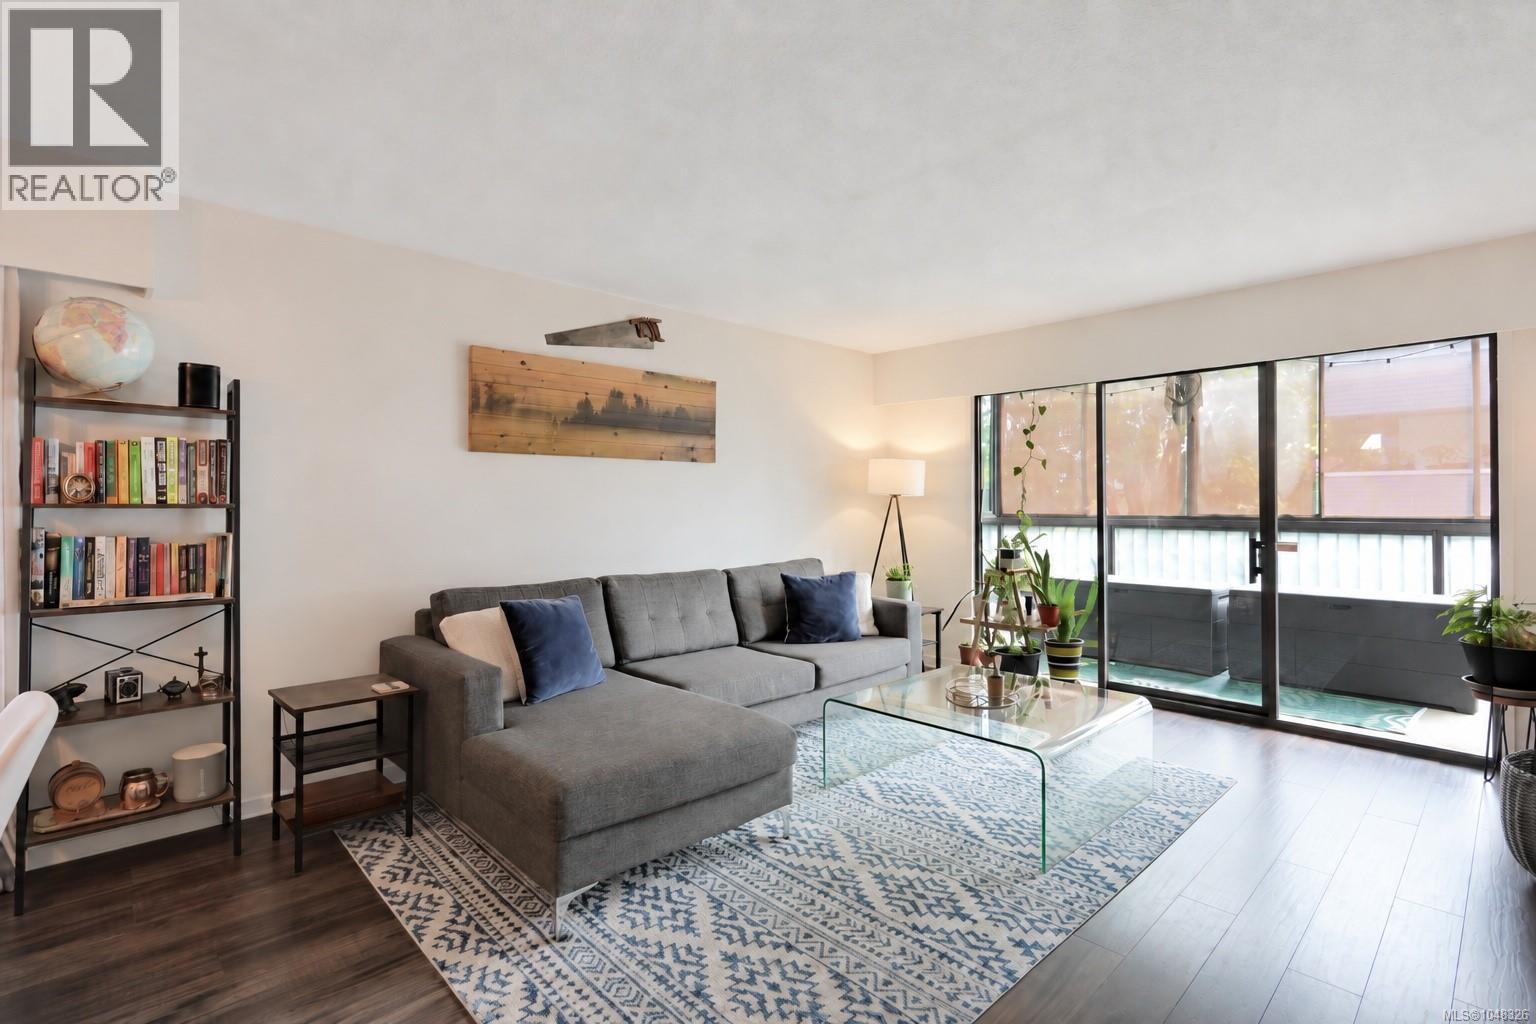
In the heart of Cook Street Village, this bright and spacious 2-bedroom, 2-bathroom condo offers an easy, walkable lifestyle in one of Victoria’s most sought-after neighbourhoods. The well-designed floor plan features a generous living and dining area with large windows, warm wood-toned flooring and plenty of room for both everyday living and entertaining. The updated kitchen is clean and contemporary, with white cabinetry, subway tile backsplash, dark countertops, newer appliances and thoughtful pass-through openings that keep it connected to the main living space.
Both bedrooms are comfortably sized, including a spacious primary bedroom, while the home has benefited from a number of additional updates over the years including flooring, windows, heating and electrical improvements, updated toilets and an upgraded bathroom fan. Electric baseboard heating provides simple individual room control, while hot water is included in the strata fee. The home also comes with one parking stall and separate storage, with common laundry offering an affordable $1 wash and free dryer use.
Outside your door, everything that makes this neighbourhood so desirable is close at hand — groceries, pharmacy, coffee shops, restaurants and local businesses are just down the street, with Beacon Hill Park, Dallas Road, the Moss Street Market and downtown Victoria all within easy reach. The area is exceptionally walkable and bike-friendly, with community events such as the Cook Street Village Block Party adding to the neighbourhood atmosphere. A comfortable, updated home in a location that truly lets you enjoy the best of Victoria.
Property summary
- MLS® number
- 1048326
- Property type
- Single Family
- Building type
- Apartment
- Square footage
- 993 sq ft
- Title
- Condo/Strata
- Built in
- 1975
- Annual property taxes
- $2,925.69
- Parking
- 1 space · Carport
- Days on market
- 8 days
Features & details
- Heating
- Baseboard heaters
- Cooling
- None
- Community features
- Family Oriented, Pets Allowed With Restrictions
- Strata fee
- $574.49 / Monthly
What would this home cost you?
Based on the $510,000 asking price at a 5.00% example rate, semi-annual compounding.
Renanza Realty Inc. can represent you on this property — send an enquiry to arrange a private viewing.
Listing courtesy of Oakwyn Realty Ltd., Victoria.
The listing data displayed here is provided in part by the Canadian Real Estate Association (CREA) through its Data Distribution Facility (DDF®) and is drawn from Boards and Associations across Canada. Information is deemed reliable but is not guaranteed accurate by CREA. The listings are held by brokerages other than Renanza Realty unless otherwise noted.
The trademarks REALTOR®, REALTORS® and the REALTOR® logo are controlled by CREA and identify real estate professionals who are members of CREA. The trademarks MLS®, Multiple Listing Service® and the associated logos identify professional services rendered by REALTOR® members of CREA to effect the purchase, sale and lease of real estate as part of a cooperative selling system.