
21 SUSSEX STREET N
Kawartha Lakes (Lindsay), Ontario
MLS® X13842960
$650,000
- Status
- Active
- Property type
- House
- MLS® number
- X13842960
- Bedrooms
- 4
- Bathrooms
- 2
- Year built
- —
 1 / 17
Listing description
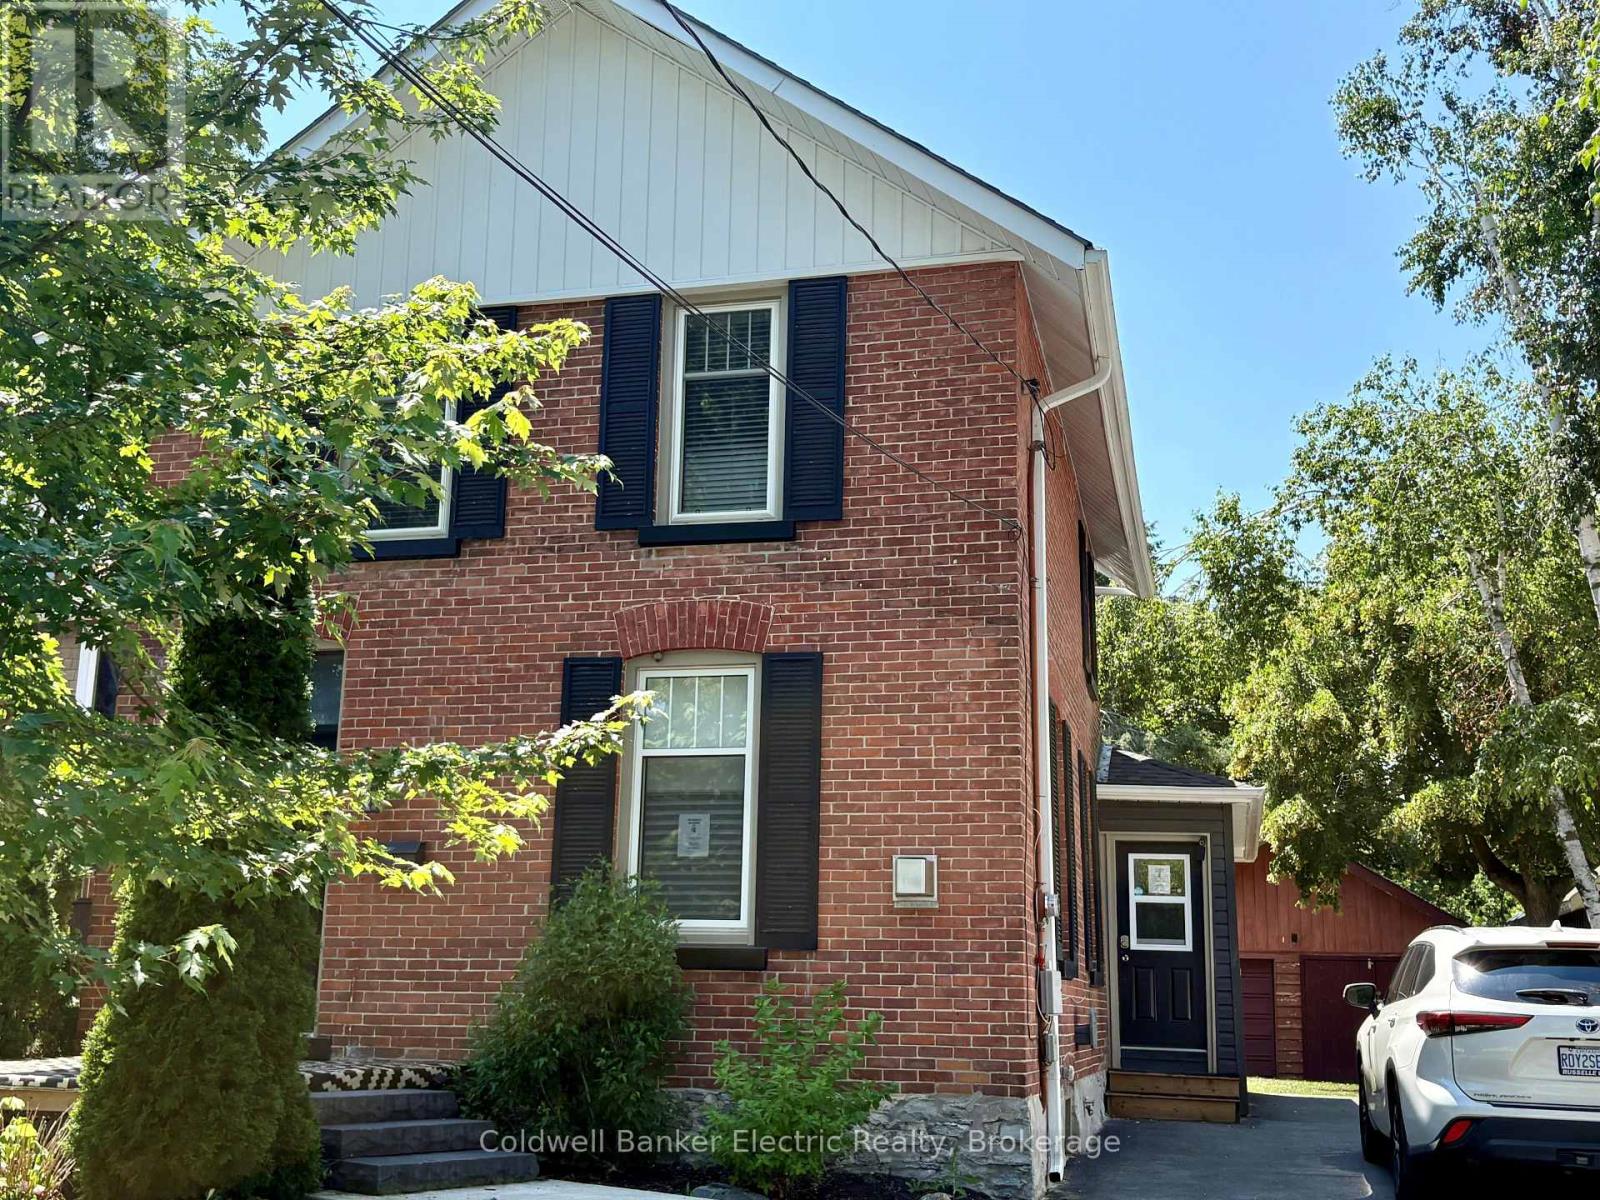
This charming all-brick home offers timeless character with thoughtful modern updates. Just a short walk to downtown shopping, parks and schools, this property combines convenience with exceptional curb appeal. Inside, you'll find soaring ceilings, a blend of original and engineered hardwood flooring, fresh paint throughout, Hunter Douglas blinds, and an inviting layout featuring a cozy den with a gas fireplace, a spacious living room with a second gas fireplace, and an eat-in kitchen with granite countertops and a garden door leading to the backyard.
A side entrance opens into a practical mudroom with additional storage. Outside, enjoy the impressive 20' x 20' stamped concrete patio with a gas BBQ hookup, stamped concrete walkway and front steps, new fencing, many updated windows and doors, and a detached garage with a paved driveway offering ample parking. Additional features include gas heating, central air conditioning, updated roof, eavestroughs and gutter guards.
A wonderful opportunity to own a character home in a sought-after location. Seller provides no representations or warranties. All information should be independently verified.
Taxes estimated. Rental equipment and other fees are unknown.
Property summary
- MLS® number
- X13842960
- Property type
- Single Family
- Building type
- House
- Title
- Freehold
- Land size
- 44.8 x 84.9 FT
- Annual property taxes
- $3,049.00
- Parking
- 3 spaces · Detached Garage, Garage
- Days on market
- 0 days
Features & details
- Heating
- Forced air, Natural gas
- Cooling
- Central air conditioning
- Basement
- Unfinished, N/A
- Flooring
- Hardwood
- Exterior features
- Brick, Vinyl siding
- Lot features
- Level lot, Irregular lot size, Flat site, Carpet Free
What would this home cost you?
Based on the $650,000 asking price at a 5.00% example rate, semi-annual compounding.
Renanza Realty Inc. can represent you on this property — send an enquiry to arrange a private viewing.
Listing courtesy of Coldwell Banker Electric Realty, Peterborough.
The listing data displayed here is provided in part by the Canadian Real Estate Association (CREA) through its Data Distribution Facility (DDF®) and is drawn from Boards and Associations across Canada. Information is deemed reliable but is not guaranteed accurate by CREA. The listings are held by brokerages other than Renanza Realty unless otherwise noted.
The trademarks REALTOR®, REALTORS® and the REALTOR® logo are controlled by CREA and identify real estate professionals who are members of CREA. The trademarks MLS®, Multiple Listing Service® and the associated logos identify professional services rendered by REALTOR® members of CREA to effect the purchase, sale and lease of real estate as part of a cooperative selling system.