
21 Spring Garden Road
Middleton, Nova Scotia
MLS® 202607129
$350,000
- Status
- Active
- Property type
- House
- MLS® number
- 202607129
- Bedrooms
- 3
- Bathrooms
- 2
- Year built
- 1952
 1 / 30
Listing description
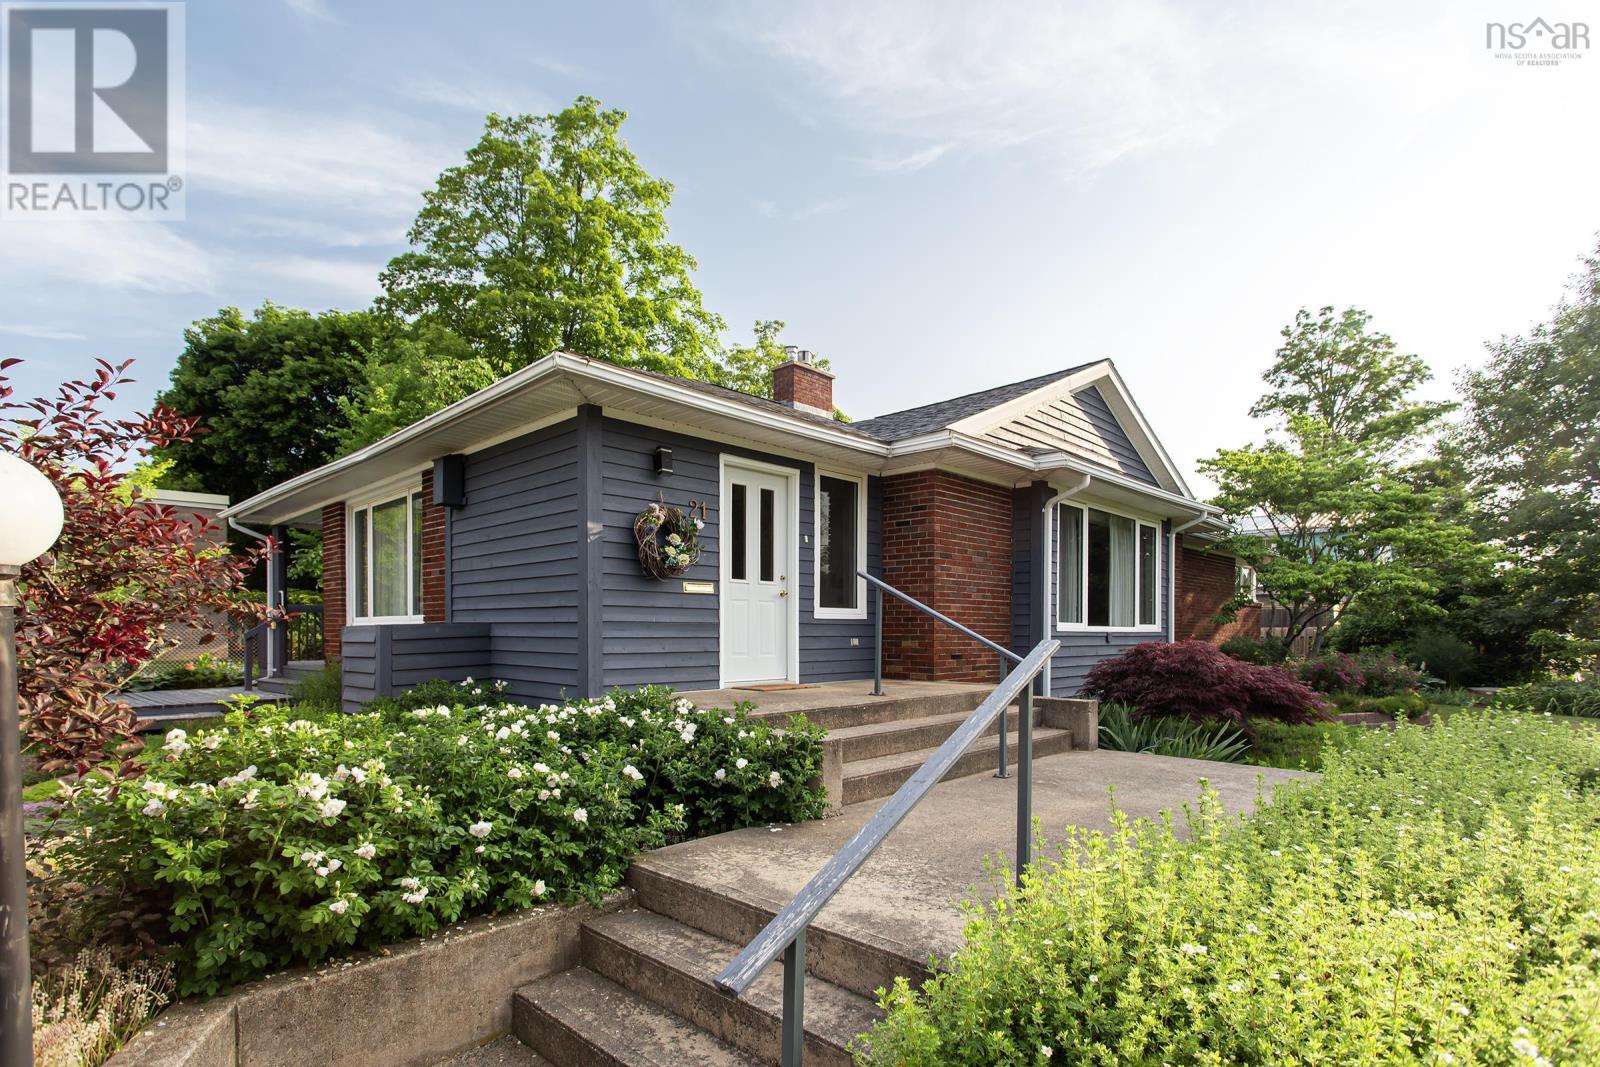
Charming, well-maintained bungalow on a quiet side street in the heart of Middleton, just steps from all downtown amenities and hitting the open market for the very first time after generations of loving care by the same family. The main floor impresses with bright, oversized rooms and a warm, inviting feel throughout. The large, south-facing living room is bathed in natural light and features a propane fireplace (2021), making it the perfect place to gather year-round.
The XL primary bedroom offers a beautifully tiled ensuite bath with the added convenience of adjacent laundry. Hardwood and ceramic flooring flow throughout the home, complemented by recently updated vinyl casement windows in every room that keep things bright and energy efficient. The full-height basement is partially finished and offers excellent potential for additional living space, a rec room, or storage.
The mechanicals are in great shape with a recent furnace (2018) and roof shingles (2014). Outside, the property is a true standout, with immaculate landscaping featuring terraced perennial beds, ornamental trees, and a large sun deck ideal for warm weather entertaining. The paved driveway leads to an impressive 34x32 double detached garage complete with a large separate workshop area, a rare find for hobbyists, contractors, or anyone needing serious storage and workspace.
Garage roof shingles (2021). Municipal water and sewer. Appliances included.
Full of character and available for quick occupancy.
Property summary
- MLS® number
- 202607129
- Property type
- Single Family
- Building type
- House
- Square footage
- 2,044 sq ft
- Title
- Freehold
- Land size
- 0.3444 acres
- Built in
- 1952
- Parking
- Detached Garage, Garage, Paved Yard
- Days on market
- 150 days
Features & details
- Heating
- Oil, Propane, Hot Water
- Basement
- Partially finished, Full
- Flooring
- Hardwood, Carpeted, Ceramic Tile
- Appliances
- Washer, Refrigerator, Dishwasher, Stove, Dryer
- Exterior features
- Brick, Wood siding
- Community features
- School Bus, Recreational Facilities
- Architectural style
- Bungalow
What would this home cost you?
Based on the $350,000 asking price at a 5.00% example rate, semi-annual compounding.
Renanza Realty Inc. can represent you on this property — send an enquiry to arrange a private viewing.
Listing courtesy of RE/MAX Banner Real Estate(Greenwood), Greenwood.
The listing data displayed here is provided in part by the Canadian Real Estate Association (CREA) through its Data Distribution Facility (DDF®) and is drawn from Boards and Associations across Canada. Information is deemed reliable but is not guaranteed accurate by CREA. The listings are held by brokerages other than Renanza Realty unless otherwise noted.
The trademarks REALTOR®, REALTORS® and the REALTOR® logo are controlled by CREA and identify real estate professionals who are members of CREA. The trademarks MLS®, Multiple Listing Service® and the associated logos identify professional services rendered by REALTOR® members of CREA to effect the purchase, sale and lease of real estate as part of a cooperative selling system.