
21 SABRINA PARK DRIVE
Huntsville, Ontario
MLS® X13875334
$549,000
- Status
- Active
- Property type
- House
- MLS® number
- X13875334
- Bedrooms
- 3
- Bathrooms
- 2
- Year built
- —
 1 / 34
Listing description
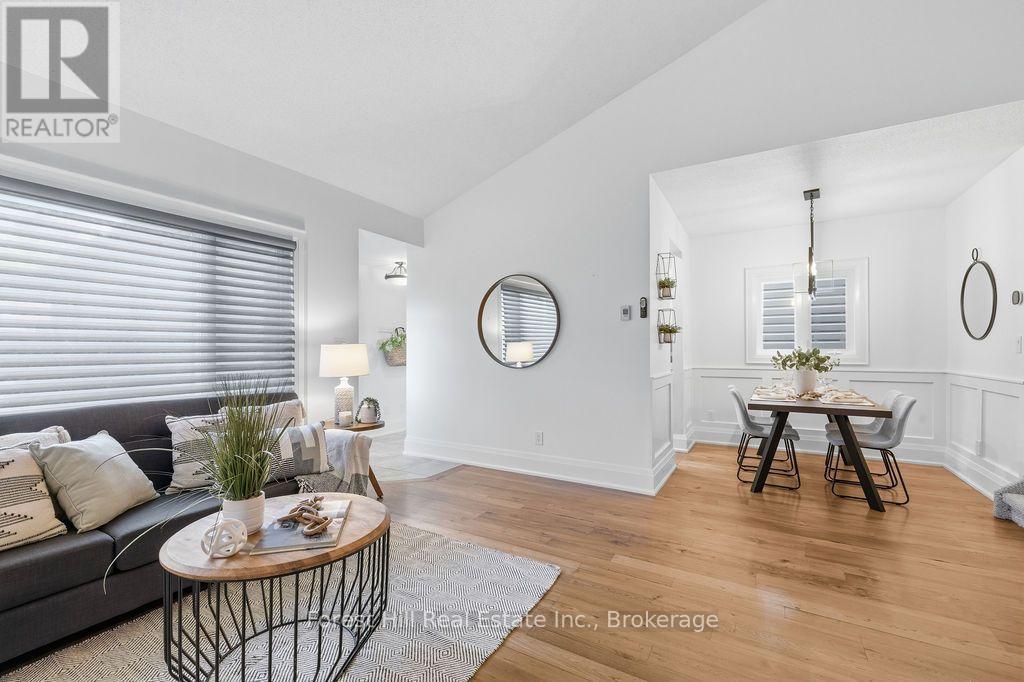
Welcome to 21 Sabrina Park Drive, a surprisingly spacious 3-bedroom, 2-bathroom backsplit offering approximately 1,500 sq. ft. of living space in a convenient Huntsville location.
Freshly painted throughout the main living areas and bedrooms, this home is ready for its next chapter. The main level features a bright living room with gas fireplace, dining area and kitchen with heated floors. The former attached garage has been converted by previous owners into additional bonus space with its own separate entrance.
While this area could use some TLC, it offers great potential for a home gym, office, studio, workshop or additional storage. Upstairs you will find three bedrooms and a full 4 bathroom, while the bright lower level adds even more usable space with a large family room, laundry, storage, utility room and 2-piece bath. Outside, there is a storage shed, double-wide driveway and a fully fenced backyard with room for kids, pets or summer entertaining.
There is also a private deck off the main living space, perfect for outdoor dining with family and friends. Municipal water and sewer, natural gas and a location within walking distance of downtown Huntsville and public schools add to your everyday convenience. Whether you are a first-time buyer looking for room to grow, an investor searching for a practical rental property, or simply looking for more space without leaving town, 21 Sabrina Park Drive is well worth a look.
Property summary
- MLS® number
- X13875334
- Property type
- Single Family
- Building type
- House
- Title
- Freehold
- Land size
- 33.6 x 150.8 FT
- Annual property taxes
- $2,879.00
- Parking
- 4 spaces · No Garage
- Days on market
- 4 days
Features & details
- Heating
- Forced air, Natural gas
- Cooling
- Central air conditioning
- Basement
- Finished, N/A
- Appliances
- Washer, Refrigerator, Water meter, Dishwasher, Stove, Dryer, Microwave, Freezer, Hood Fan, Water Heater
- Exterior features
- Aluminum siding
- Lot features
- Level lot, Flat site, Level
- Community features
- Community Centre
What would this home cost you?
Based on the $549,000 asking price at a 5.00% example rate, semi-annual compounding.
Renanza Realty Inc. can represent you on this property — send an enquiry to arrange a private viewing.
Listing courtesy of Forest Hill Real Estate Inc., BALA.
The listing data displayed here is provided in part by the Canadian Real Estate Association (CREA) through its Data Distribution Facility (DDF®) and is drawn from Boards and Associations across Canada. Information is deemed reliable but is not guaranteed accurate by CREA. The listings are held by brokerages other than Renanza Realty unless otherwise noted.
The trademarks REALTOR®, REALTORS® and the REALTOR® logo are controlled by CREA and identify real estate professionals who are members of CREA. The trademarks MLS®, Multiple Listing Service® and the associated logos identify professional services rendered by REALTOR® members of CREA to effect the purchase, sale and lease of real estate as part of a cooperative selling system.