
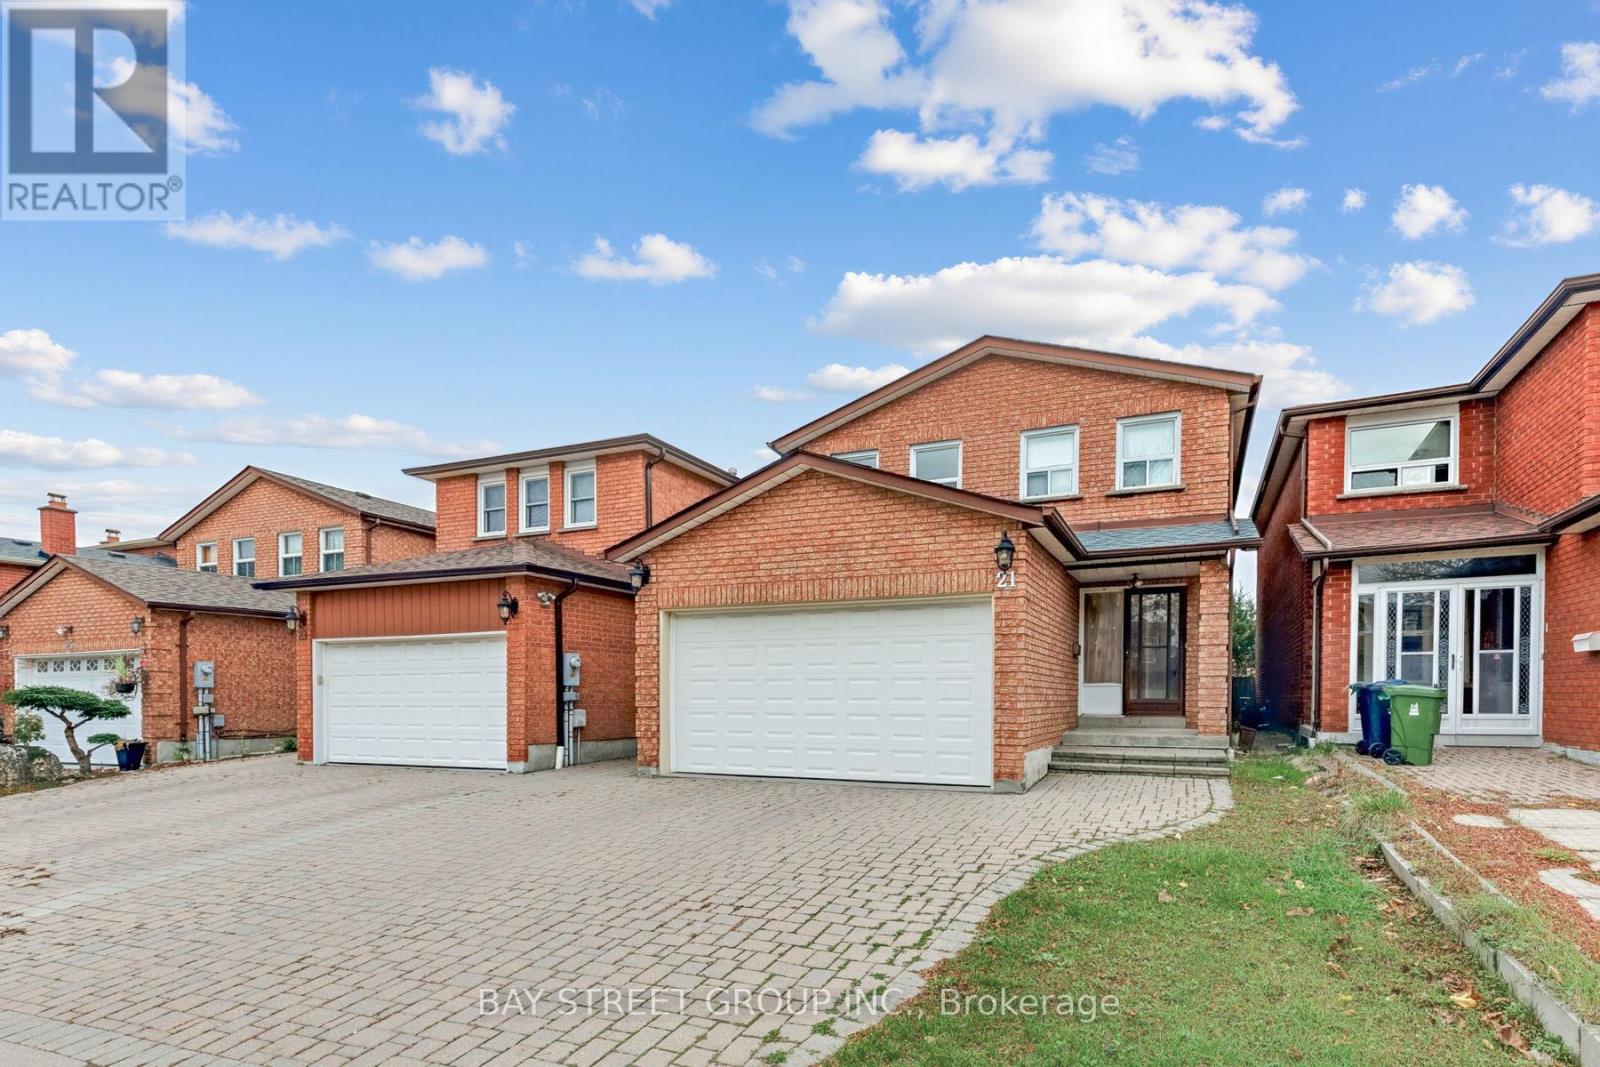
21 RICHMOND PARK BOULEVARD
Toronto (Agincourt North), Ontario
MLS® E14163632
$1,158,800
- Status
- Active
- Property type
- House
- MLS® number
- E14163632
- Bedrooms
- 4
- Bathrooms
- 3
- Year built
- —
 1 / 39
Listing description
Welcome to your new home in the desirable L'Amoreaux neighbourhood! This home is an ideal blend of classic charm and modern convenience, with easy access to public transit and a variety of shopping options. Step inside and be captivated by the warmth of the floors that flow seamlessly throughout the main and second levels.
The wall has been freshly painted, creating a bright and inviting atmosphere. The main floor features an open-concept living and dining area, perfect for entertaining guests, and a separate, cozy family room with a fireplace the perfect spot to unwind. The practical layout also includes a spacious, eat-in kitchen.
The upper level is your private sanctuary. The large primary bedroom features a four-piece ensuite and a walk-in closet. The other bedrooms are also generously sized, providing ample space for family and guests.
The partial finished basement offers a blank canvas for buyers to design and finish according to their own preferences and needs. Enjoy the generous fenced backyard featuring patio, grassy area and storage shed-perfect for family fun and kids to play. This home is a must-see for anyone looking for comfort, style, and convenience.
Property summary
- MLS® number
- E14163632
- Property type
- Single Family
- Building type
- House
- Title
- Freehold
- Land size
- 30 x 110 FT
- Annual property taxes
- $5,332.81
- Parking
- 4 spaces · Attached Garage, Garage
- Days on market
- 1 day
Features & details
- Heating
- Forced air, Natural gas
- Cooling
- Central air conditioning
- Basement
- Finished, Partially finished, N/A, N/A
- Flooring
- Hardwood, Laminate, Ceramic
- Appliances
- Washer, Refrigerator, Dryer, Microwave, Cooktop, Window Coverings
- Exterior features
- Brick
What would this home cost you?
Based on the $1,158,800 asking price at a 5.00% example rate, semi-annual compounding.
Renanza Realty Inc. can represent you on this property — send an enquiry to arrange a private viewing.
Listing courtesy of BAY STREET GROUP INC., MARKHAM.
The listing data displayed here is provided in part by the Canadian Real Estate Association (CREA) through its Data Distribution Facility (DDF®) and is drawn from Boards and Associations across Canada. Information is deemed reliable but is not guaranteed accurate by CREA. The listings are held by brokerages other than Renanza Realty unless otherwise noted.
The trademarks REALTOR®, REALTORS® and the REALTOR® logo are controlled by CREA and identify real estate professionals who are members of CREA. The trademarks MLS®, Multiple Listing Service® and the associated logos identify professional services rendered by REALTOR® members of CREA to effect the purchase, sale and lease of real estate as part of a cooperative selling system.