
21 Pan Am Street
Swan Hills, Alberta
MLS® A2332726
$172,900
- Status
- Active
- Property type
- House
- MLS® number
- A2332726
- Bedrooms
- 5
- Bathrooms
- 3
- Year built
- 1980
 1 / 29
Listing description
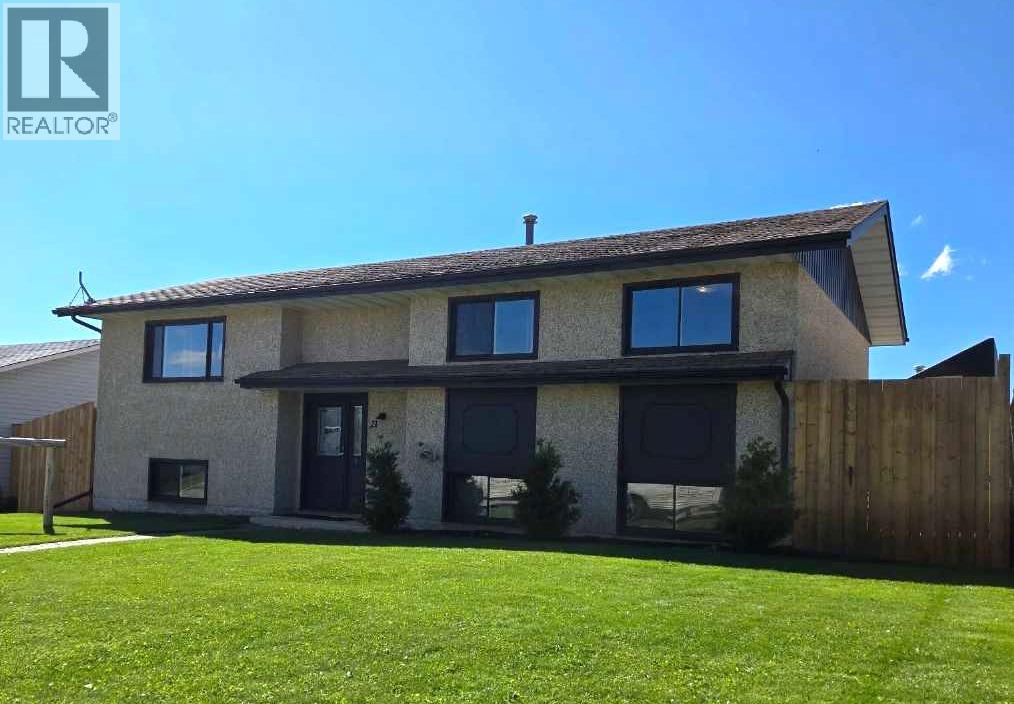
Welcome to the perfect family home in the heart of Swan Hills! This beautiful bi-level offers 5 bedrooms, 2 full bathrooms, plus a convenient 2-piece ensuite, giving everyone their own space while providing a warm and inviting layout for everyday living. The current owners have poured their heart into this property, creating a backyard oasis you'll love spending time in.
Step outside to an incredible covered deck, offering the perfect place to relax or entertain rain or shine. The fully fenced yard with an impressive 8-foot privacy fence creates a peaceful retreat for kids, pets, and family gatherings. Need space for hobbies and storage?
You'll appreciate the 19' x 23' detached garage, a 20' x 8' shed with front and rear access, and a 6' x 9' greenhouse for those with a green thumb. The beautiful handcrafted water feature adds even more charm to this unique outdoor space. Inside, you'll find plenty of room for a growing family, with 5 finished bedrooms and the potential to create a 6th bedroom, home office, or flex space to suit your needs.
If you're looking for a move-in ready home that combines comfort, privacy, and exceptional outdoor living, this Swan Hills property is one you won't want to miss. Come experience why this house truly feels like home.
Property summary
- MLS® number
- A2332726
- Property type
- Single Family
- Building type
- House
- Square footage
- 1,149 sq ft
- Title
- Freehold
- Land size
- 6783 square feet
- Built in
- 1980
- Annual property taxes
- $2,321.00
- Parking
- 6 spaces · Attached Garage
- Days on market
- 37 days
Features & details
- Heating
- Forced air
- Cooling
- None
- Basement
- Finished, Full
- Flooring
- Laminate, Linoleum
- Appliances
- Washer, Refrigerator, Stove, Dryer, Hood Fan
- Exterior features
- Stucco
- Lot features
- See remarks, Back lane, Gazebo
- Architectural style
- Bi-level
What would this home cost you?
Based on the $172,900 asking price at a 5.00% example rate, semi-annual compounding.
Renanza Realty Inc. can represent you on this property — send an enquiry to arrange a private viewing.
Listing courtesy of Grassroots Realty Group Ltd., Grande Prairie.
The listing data displayed here is provided in part by the Canadian Real Estate Association (CREA) through its Data Distribution Facility (DDF®) and is drawn from Boards and Associations across Canada. Information is deemed reliable but is not guaranteed accurate by CREA. The listings are held by brokerages other than Renanza Realty unless otherwise noted.
The trademarks REALTOR®, REALTORS® and the REALTOR® logo are controlled by CREA and identify real estate professionals who are members of CREA. The trademarks MLS®, Multiple Listing Service® and the associated logos identify professional services rendered by REALTOR® members of CREA to effect the purchase, sale and lease of real estate as part of a cooperative selling system.