
21 MUNRO CIRCLE
Brantford, Ontario
MLS® X13883170
$899,000
- Status
- Active
- Property type
- House
- MLS® number
- X13883170
- Bedrooms
- 4
- Bathrooms
- 3
- Year built
- —
 1 / 24
Listing description
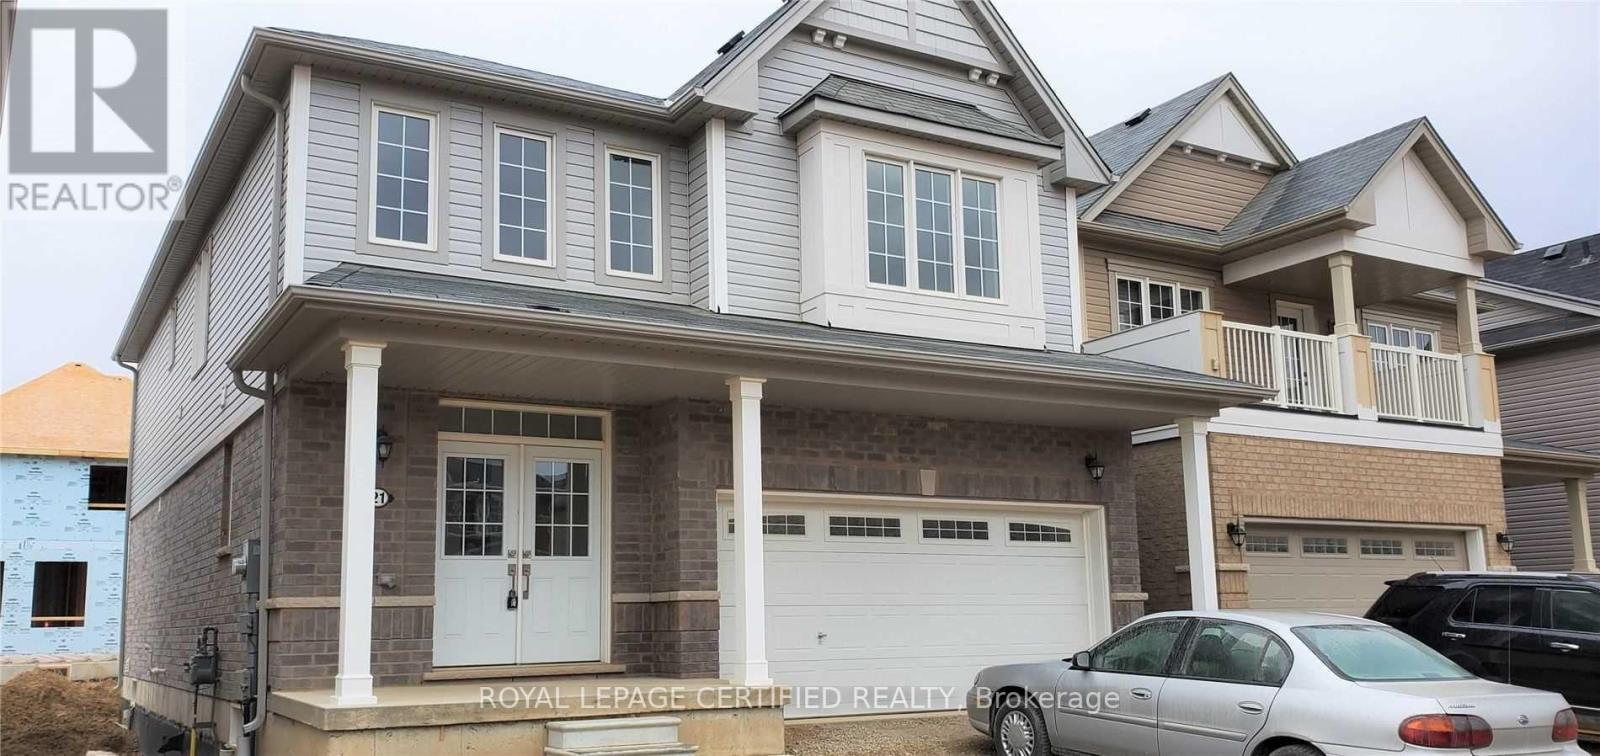
ATTENTION FIRST TIME HOMEBUYERS AND INVESTORSVery close to major intersection : Shellard Lane and Anderson Road. Two story fully detached home with 4 bedrooms and 2. 5 washrooms.
Double door entry with double size closet. Double car Garage with access to inside of property. Two car parking on driveway.
Nine feet ceiling on mainfloor with open concept layout. Modern Zebra window coverings all across the home. Upgraded doors, door height and tiles on main floor.
Hardwood floors in family and dining area. Oak stained matching staircase with iron pickets. Lots of natural sunlight.
Three spacious well lighted rooms with a common washroom and a Master Bedroom with walkin closet and 5 piece ensuite. Laundry upstairs on second floor. Kitchen with stainless steel appliances and extended cabinets for more storage.
A beautiful eat in kitchen with large sized island and huge breakfast area. Stainless steel chimney for modern look. Unfinished basement - Finish as per your Choice for maximum rental potential.
Hi end finishes in bathrooms.
Property summary
- MLS® number
- X13883170
- Property type
- Single Family
- Building type
- House
- Title
- Freehold
- Land size
- 36 x 90 FT
- Annual property taxes
- $5,746.32
- Parking
- 4 spaces · Garage
- Days on market
- 15 days
Features & details
- Heating
- Forced air, Natural gas
- Cooling
- Central air conditioning
- Basement
- Unfinished, N/A
- Flooring
- Hardwood, Carpeted, Ceramic
- Appliances
- Washer, Refrigerator, Dishwasher, Stove, Dryer, Window Coverings
- Exterior features
- Brick, Vinyl siding
- Lot features
- Sump Pump
What would this home cost you?
Based on the $899,000 asking price at a 5.00% example rate, semi-annual compounding.
Renanza Realty Inc. can represent you on this property — send an enquiry to arrange a private viewing.
Listing courtesy of ROYAL LEPAGE CERTIFIED REALTY, MISSISSAUGA.
The listing data displayed here is provided in part by the Canadian Real Estate Association (CREA) through its Data Distribution Facility (DDF®) and is drawn from Boards and Associations across Canada. Information is deemed reliable but is not guaranteed accurate by CREA. The listings are held by brokerages other than Renanza Realty unless otherwise noted.
The trademarks REALTOR®, REALTORS® and the REALTOR® logo are controlled by CREA and identify real estate professionals who are members of CREA. The trademarks MLS®, Multiple Listing Service® and the associated logos identify professional services rendered by REALTOR® members of CREA to effect the purchase, sale and lease of real estate as part of a cooperative selling system.