
21 MAITLAND STREET
Ottawa, Ontario
MLS® X13697566
$679,000
- Status
- Active
- Property type
- House
- MLS® number
- X13697566
- Bedrooms
- 3
- Bathrooms
- 2
- Year built
- —
 1 / 43
Listing description
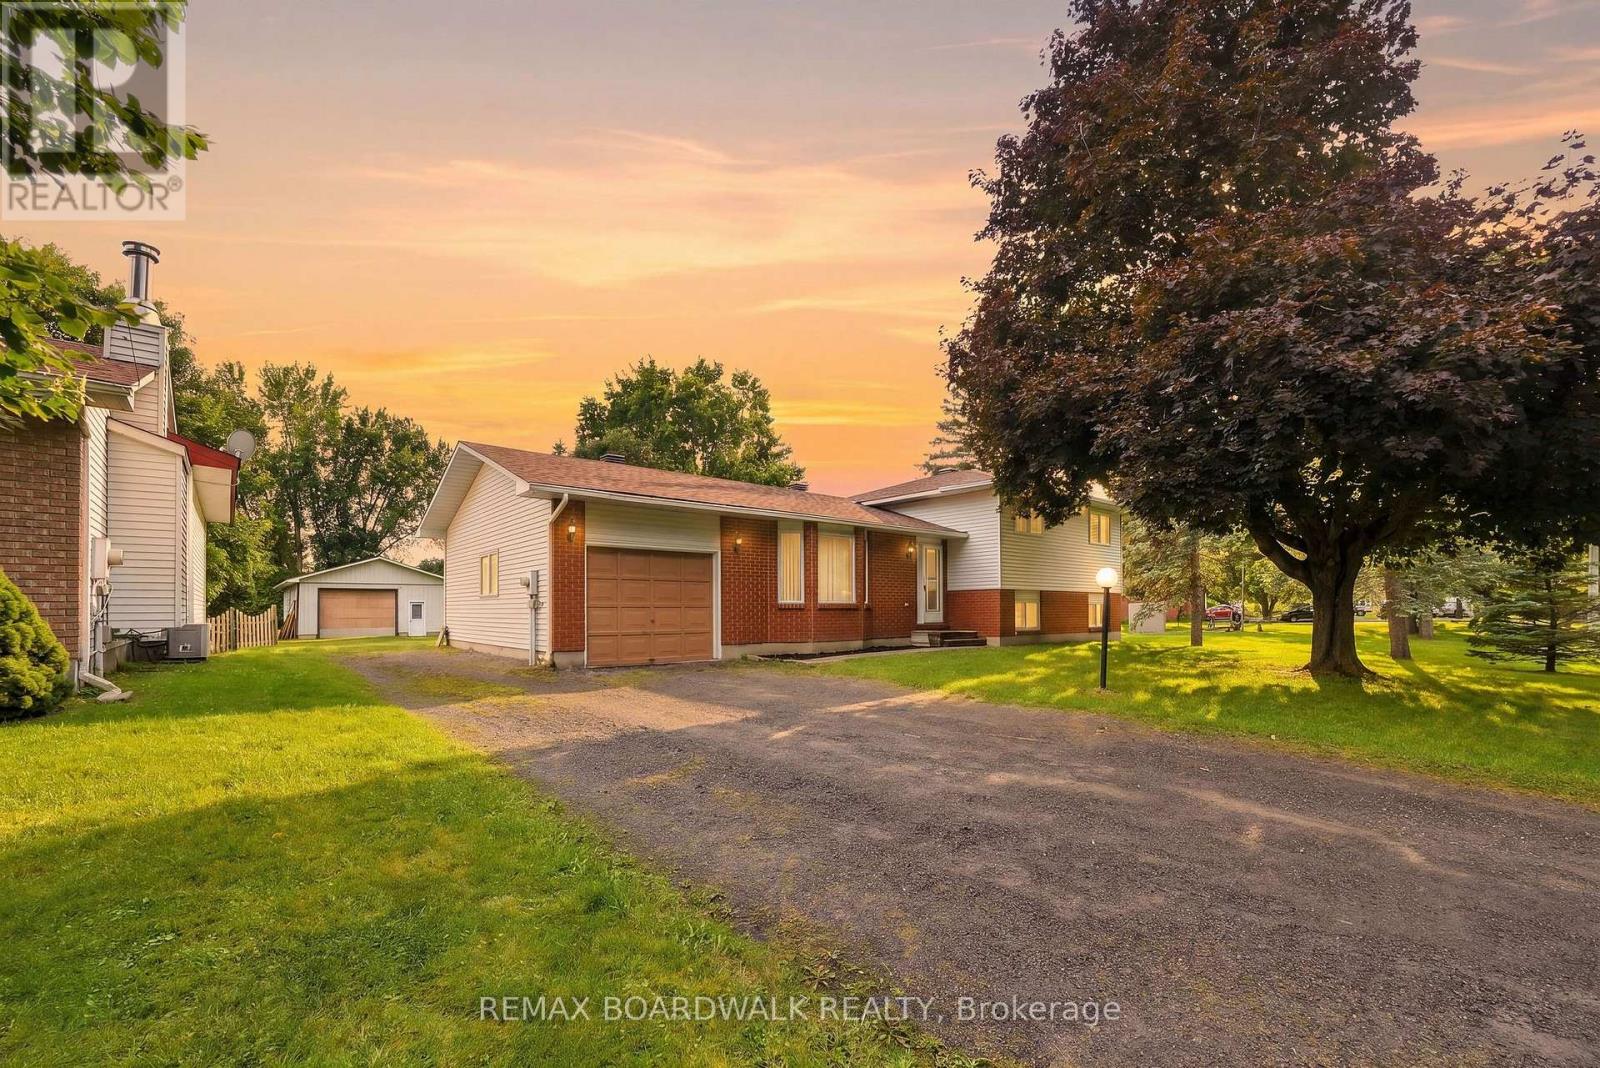
Welcome to this spacious side-split offering a rare combination of flexibility, privacy, and serious potential. With a functional layout and generous living spaces, this home is ideal for buyers looking to create something of their own - whether that means updating it for the family, designing a private in-law setup, or exploring future rental possibilities. The main level offers a bright living room with large windows, a separate dining area, and an eat-in kitchen with 2 direct access points to the backyard.
Multiple levels provide separation between living areas, making the layout especially well suited for multi-generational living, a home office setup, or creating distinct spaces for different needs. Downstairs, the expansive lower level provides even more usable square footage and flexibility, with plenty of room for a recreation area, gym, workshop, additional living space, or future secondary-suite potential, subject to applicable approvals. Outside is where this property really stands apart.
The large private yard offers plenty of room to enjoy, while the impressive 24' x 40' detached garage/shop is a major highlight - ideal for vehicles, trades, hobbies, storage, equipment, or anyone who has been searching for substantial workspace at home. This home offers something increasingly hard to find: space, a versatile layout, a substantial detached garage, and the opportunity to renovate and customize the home to suit your own needs. Pre-Inspection, survey & shop plans available.
Property summary
- MLS® number
- X13697566
- Property type
- Single Family
- Building type
- House
- Title
- Freehold
- Land size
- 70.8 x 213.9 FT
- Annual property taxes
- $4,379.19
- Parking
- 7 spaces · Attached Garage, Garage, RV
- Days on market
- 20 days
Features & details
- Heating
- Forced air, Electric
- Cooling
- Central air conditioning
- Basement
- Partially finished, N/A
- Appliances
- Washer, Refrigerator, Water softener, Stove, Dryer, Freezer, Hood Fan, Water Heater
- Exterior features
- Brick
- Lot features
- Sump Pump
What would this home cost you?
Based on the $679,000 asking price at a 5.00% example rate, semi-annual compounding.
Renanza Realty Inc. can represent you on this property — send an enquiry to arrange a private viewing.
Listing courtesy of REMAX BOARDWALK REALTY, OTTAWA.
The listing data displayed here is provided in part by the Canadian Real Estate Association (CREA) through its Data Distribution Facility (DDF®) and is drawn from Boards and Associations across Canada. Information is deemed reliable but is not guaranteed accurate by CREA. The listings are held by brokerages other than Renanza Realty unless otherwise noted.
The trademarks REALTOR®, REALTORS® and the REALTOR® logo are controlled by CREA and identify real estate professionals who are members of CREA. The trademarks MLS®, Multiple Listing Service® and the associated logos identify professional services rendered by REALTOR® members of CREA to effect the purchase, sale and lease of real estate as part of a cooperative selling system.