
21 LORNE CR
St. Albert, Alberta
MLS® E4512525
$679,900
- Status
- Active
- Property type
- House
- MLS® number
- E4512525
- Bedrooms
- 4
- Bathrooms
- 3
- Year built
- 1983
 1 / 60
Listing description
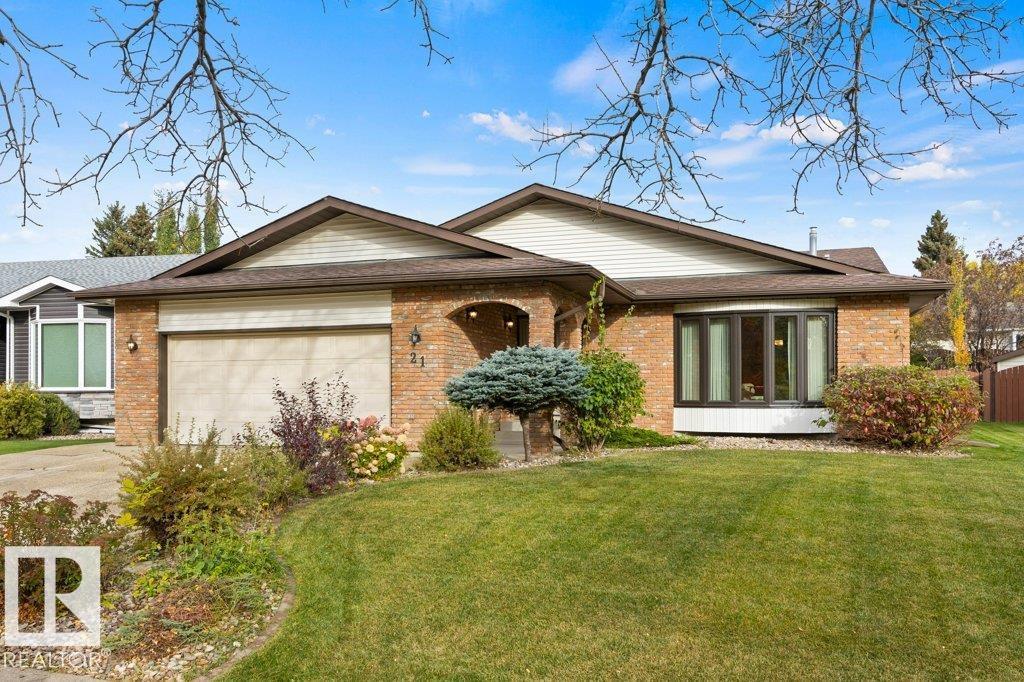
Nestled among mature trees on gorgeous Lorne Crescent in Lacombe Park East, this rare Ken Payne-inspired front-to-back four-level split offers over 3,200 sq. ft. of family living!
Seldom found outside this area, this home showcases solid wood wainscoting, custom millwork, Mirage & engineered hardwood floors, granite countertops throughout and 4 bathrooms. Expansive windows accent the sundrenched rooms . The heart of the home is its granite kitchen, offering extensive counter space, cabinets and cupboards, dining nook and newer stainless steel appliances.
Expansive living & dining rooms welcome family gatherings. Upstairs are 3 large bedrooms, including a primary retreat with walk-in closet and 3-piece ensuite. Open to the kitchen, the third-level family room lets you watch the kids play and features a striking brick feature wall fireplace, wet bar, fourth bedroom, 4-piece bath and laundry.
The fourth level boasts an exceptionally large recreation room. It a leisurely walk to parks, schools & all amenities
Property summary
- MLS® number
- E4512525
- Property type
- Single Family
- Building type
- House
- Square footage
- 1,661 sq ft
- Title
- Freehold
- Built in
- 1983
- Parking
- Attached Garage
- Days on market
- 1 day
Features & details
- Heating
- Forced air
- Basement
- Finished, Full
- Appliances
- Washer, Refrigerator, Dishwasher, Stove, Dryer, Microwave, Freezer, Hood Fan, See remarks, Storage Shed, Window Coverings, Garage door opener, Garage door opener remote(s)
- Lot features
- See remarks
What would this home cost you?
Based on the $679,900 asking price at a 5.00% example rate, semi-annual compounding.
Renanza Realty Inc. can represent you on this property — send an enquiry to arrange a private viewing.
Listing courtesy of RE/MAX Excellence, Edmonton.
The listing data displayed here is provided in part by the Canadian Real Estate Association (CREA) through its Data Distribution Facility (DDF®) and is drawn from Boards and Associations across Canada. Information is deemed reliable but is not guaranteed accurate by CREA. The listings are held by brokerages other than Renanza Realty unless otherwise noted.
The trademarks REALTOR®, REALTORS® and the REALTOR® logo are controlled by CREA and identify real estate professionals who are members of CREA. The trademarks MLS®, Multiple Listing Service® and the associated logos identify professional services rendered by REALTOR® members of CREA to effect the purchase, sale and lease of real estate as part of a cooperative selling system.