
21 LENA CRESCENT
Port Colborne (Sugarloaf), Ontario
MLS® X13681608
$599,900
- Status
- Active
- Property type
- House
- MLS® number
- X13681608
- Bedrooms
- 3
- Bathrooms
- 2
- Year built
- —
 1 / 35
Listing description
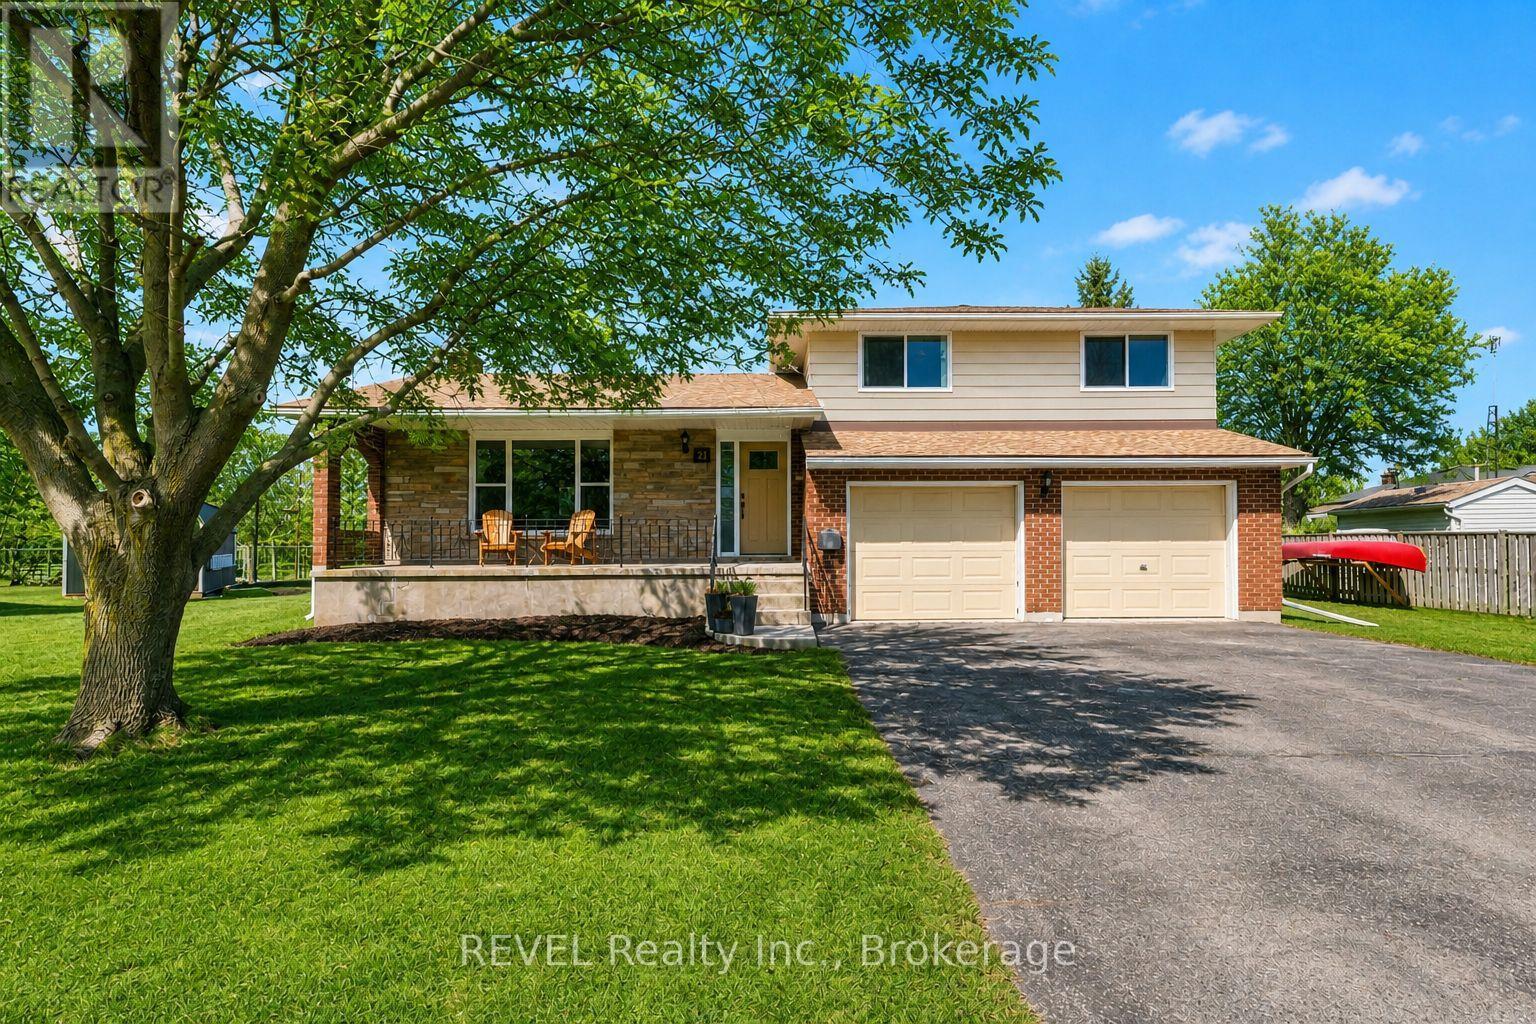
This beautifully updated sidesplit checks all the boxes! Nestled on a quiet cul-de-sac in one of Port Colborne's desirable neighbourhoods. Just a short stroll to the shores of Lake Erie, this property offers the perfect balance of peaceful living and convenient access to the best the area has to offer.
Set on a spacious pie-shaped lot, the backyard provides plenty of room for kids to play, summer gatherings, and outdoor entertaining in a private setting. Start your mornings with a coffee on the large covered front porch and enjoy the charm of this welcoming home. Inside, you'll find a bright and inviting main living space that flows seamlessly into a generous dining area-perfect for hosting family dinners or holiday celebrations.
The custom kitchen is sure to impress, featuring thoughtful design and luxury vinyl flooring that runs throughout the main level. Just a few steps up, the home offers three comfortable bedrooms and a beautifully updated five-piece bathroom. Convenience continues with an updated three-piece bathroom located near the entrance from the heated (electric) double-car garage and backyard-ideal for guests or busy family life.
The lower level offers a private laundry room and a large rec room complete with a cozy wood fireplace and cold cellar. This versatile space is a blank canvas ready for your personal vision, whether it's a home theatre, playroom, gym, or additional living area. Located on Lena Crescent, you're just minutes from the Port Colborne Yacht Club, marina, local restaurants, charming shops, schools, Sunset Park, and more.
Some additional updates include windows (2020), interior and exterior doors (2021), eavestrough, soffit and fascia (2021), air conditioning (2021), and roof (approx. 2018). A wonderful opportunity to enjoy comfort, updates, and location all in one beautiful home.
Property summary
- MLS® number
- X13681608
- Property type
- Single Family
- Building type
- House
- Title
- Freehold
- Land size
- 51.6 x 133.1 FT ; 130' across back
- Annual property taxes
- $5,240.00
- Parking
- 6 spaces · Attached Garage, Garage
- Days on market
- 43 days
Features & details
- Heating
- Forced air, Natural gas
- Cooling
- Central air conditioning
- Basement
- Partially finished, Full
- Appliances
- Washer, Refrigerator, Dishwasher, Stove, Dryer, Microwave, Hood Fan, Blinds, Garage door opener, Water Heater
- Exterior features
- Stone, Aluminum siding
- Lot features
- Cul-de-sac, Irregular lot size, Sump Pump
What would this home cost you?
Based on the $599,900 asking price at a 5.00% example rate, semi-annual compounding.
Renanza Realty Inc. can represent you on this property — send an enquiry to arrange a private viewing.
Listing courtesy of REVEL Realty Inc., Brokerage, Fonthill.
The listing data displayed here is provided in part by the Canadian Real Estate Association (CREA) through its Data Distribution Facility (DDF®) and is drawn from Boards and Associations across Canada. Information is deemed reliable but is not guaranteed accurate by CREA. The listings are held by brokerages other than Renanza Realty unless otherwise noted.
The trademarks REALTOR®, REALTORS® and the REALTOR® logo are controlled by CREA and identify real estate professionals who are members of CREA. The trademarks MLS®, Multiple Listing Service® and the associated logos identify professional services rendered by REALTOR® members of CREA to effect the purchase, sale and lease of real estate as part of a cooperative selling system.